Leave a Message

Thank you for your message. I will be in touch with you shortly.

Explore Properties

Property Description

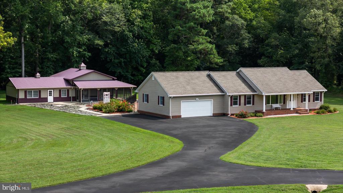
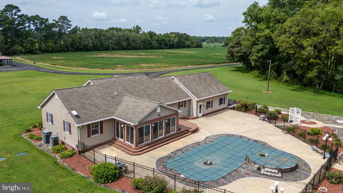
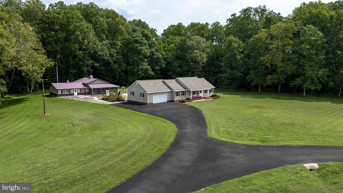
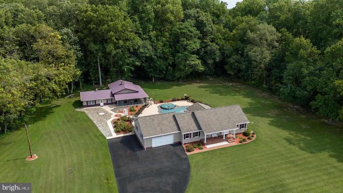
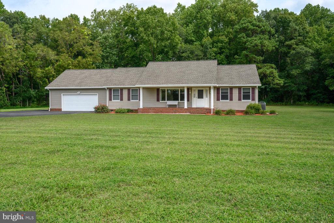
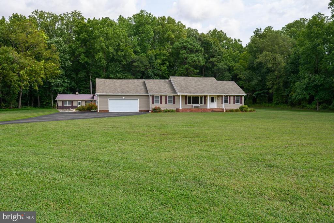
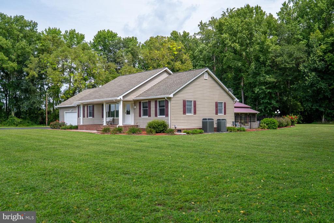
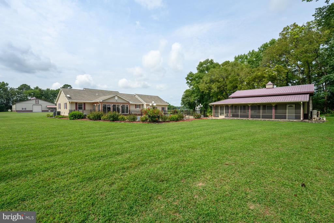
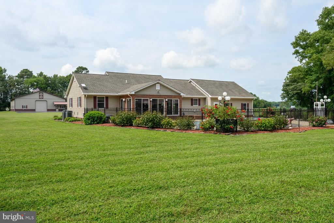
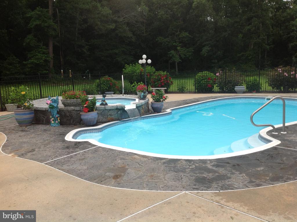
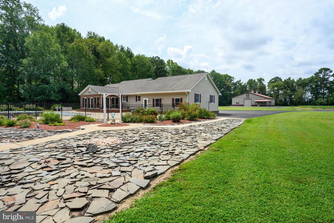
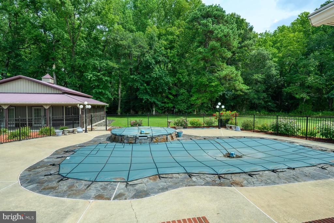
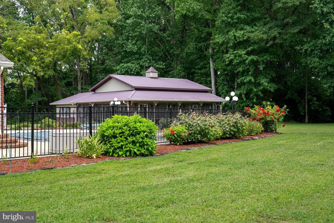
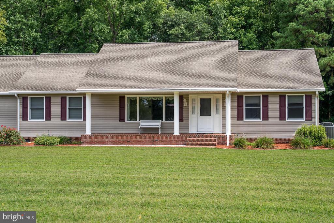
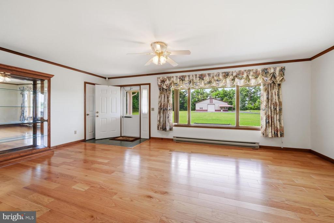
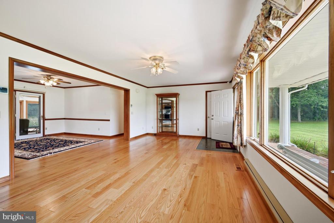
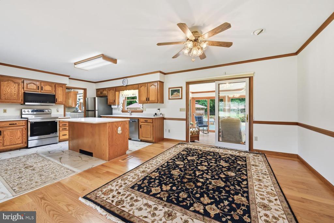
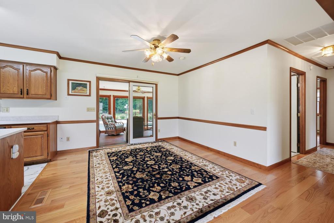
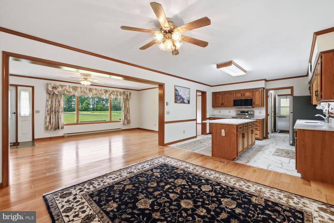
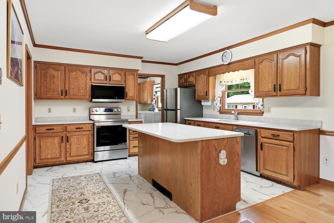
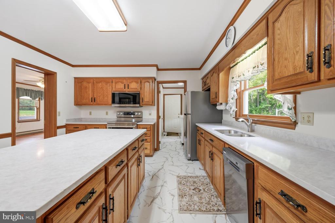
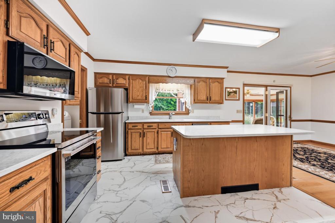
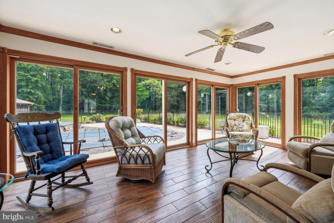
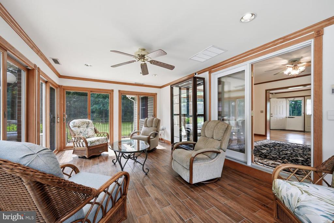
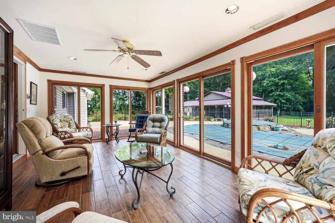
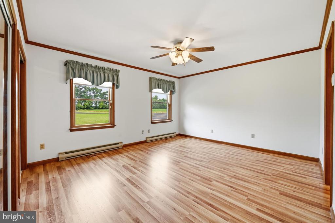
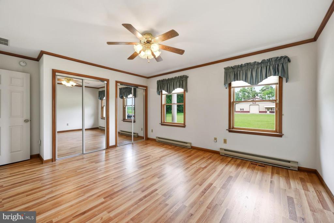
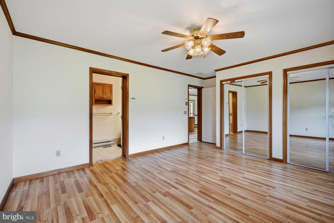
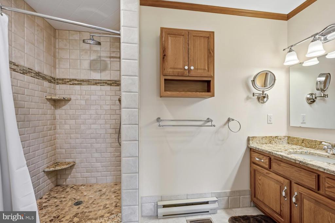
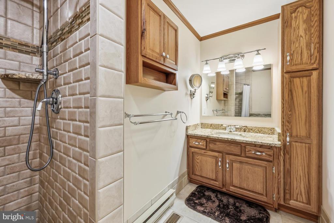
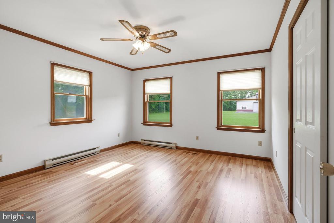
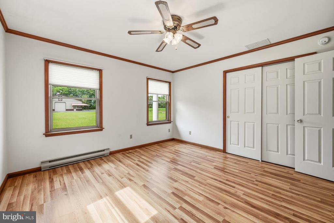
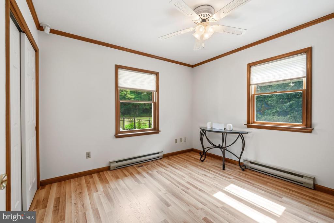
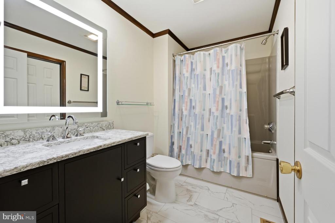
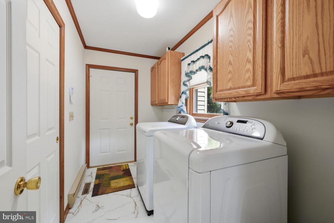
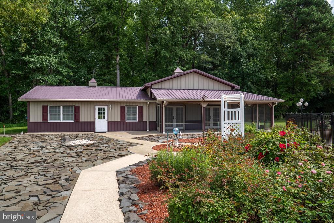
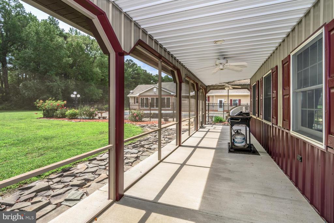
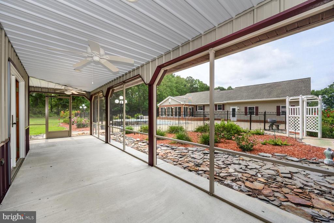
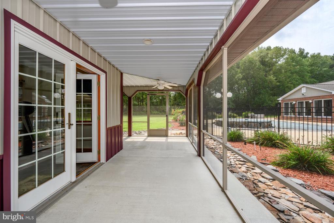
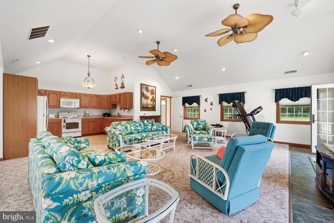
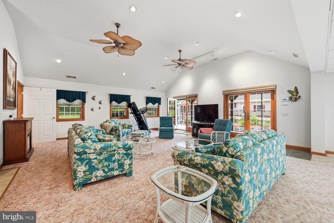
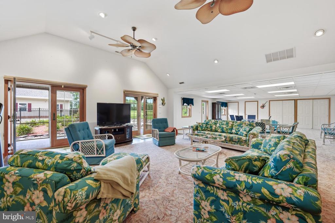
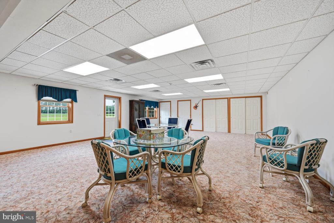
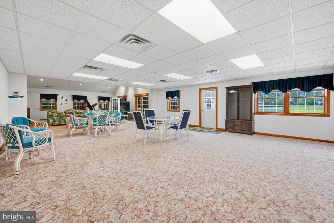
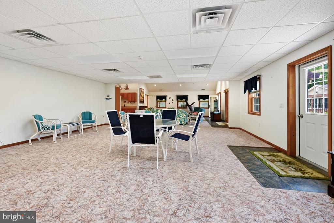
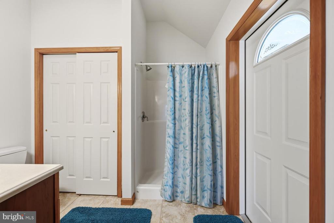
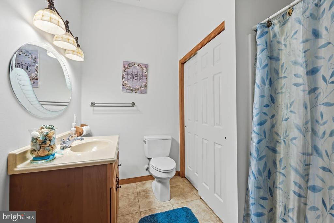
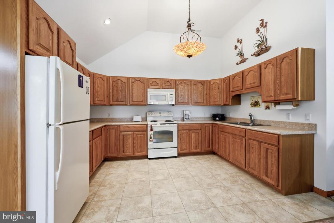
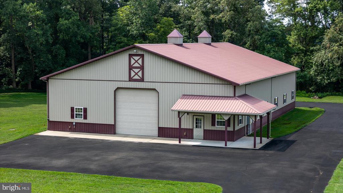
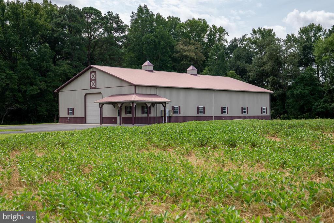
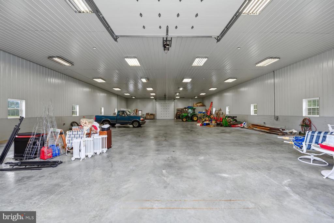
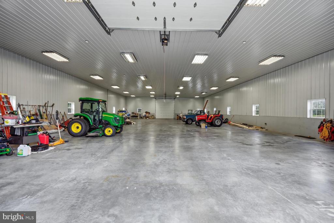
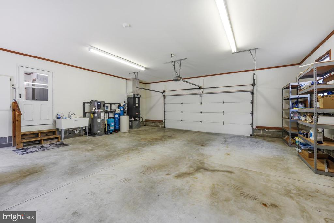
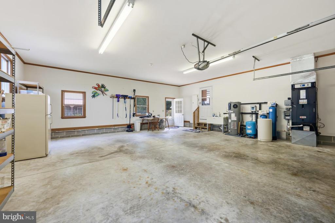
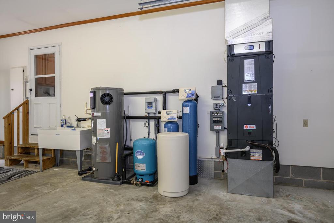
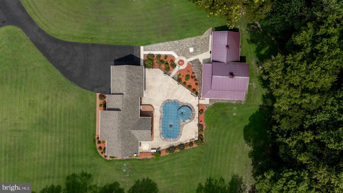
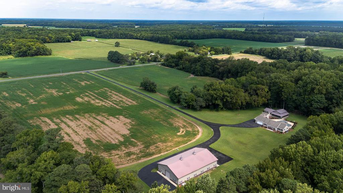
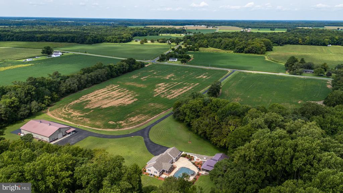
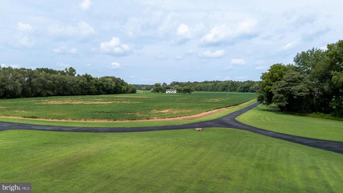
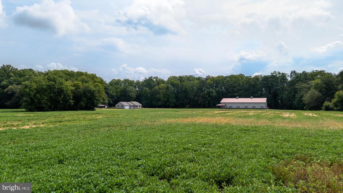
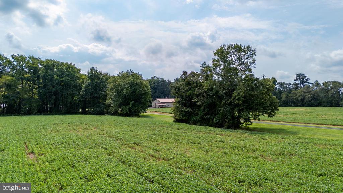
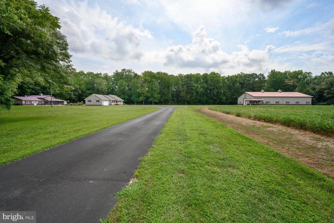
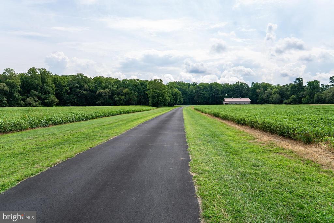
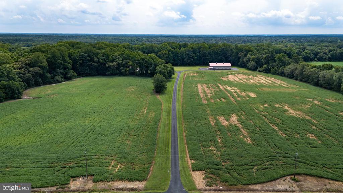
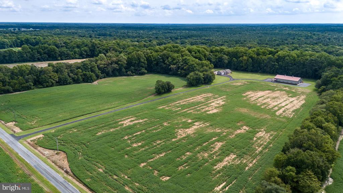
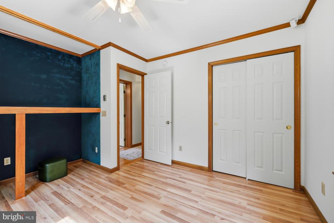
Nestled in a farm like setting, this exquisite ranch-style home offers a luxurious lifestyle on a sprawling 40.64+/-acre lot, seamlessly blending elegance with nature. The property boasts modern comforts throughout its 1,568+/- sq. ft. of meticulously designed space. Step inside to discover an inviting interior adorned with rich hardwood and plush carpet flooring. The traditional floor plan features a spacious combination kitchen and dining area, complete with upgraded countertops, a country-style kitchen island, and energy-efficient appliances, including an ENERGY STAR refrigerator and self-cleaning oven. The home is equipped with an advanced air filter system and water treatment system, enhancing indoor air quality and convenience. The exterior is equally impressive, featuring extensive hardscaping, ambient exterior lighting, and a personal heated pool, perfect for relaxation and entertainment. The property includes multiple outbuildings, such as a guest house and utility building, providing ample space for guests or hobbies. Enjoy breathtaking views of lush pastures and wooded areas, with direct access to the tranquil Marshyhope creek, ideal for fishing and outdoor activities. The lot adjoins open space and game land, offering a serene, rural lifestyle while remaining conveniently close to modern amenities. This exceptional property is a rare find, combining luxury living with the beauty of nature, making it a true sanctuary for those seeking an exclusive lifestyle.

Overview

Property Status
For Sale
Lot Size
40.64 Acres
MLS ID
MDCM2007730
Property Type
Manufactured-Mobile
Year Built
1996

Features & Amenities

Total Area
1,568 Sq.Ft.
Neighborhood
Federalsburg
Architecture Styles
Ranch/Rambler
View Description
Pasture, Trees/Woods
Stories
1
Garage Spaces
2.0
Water Source
Private, Well
Utilities
Under Ground
Pool
Yes - Personal
Roof
Architectural Shingle
Lot Features
Adjoins - Game Land, Adjoins - Open Space, Backs to Trees, Fishing Available, Front Yard, Hunting Available, Level, Not In Development, Partly Wooded, Rural, Trees/Wooded
Parking
Attached Garage, Other
Heat Type
Heat Pump(s)
Air Conditioning
Other
Laundry Room
Main Floor
Appliances
Built-In Microwave, Built-In Range, Dishwasher, Dryer, Dryer - Electric, Energy Efficient Appliances, ENERGY STAR Clothes Washer, ENERGY STAR Dishwasher, ENERGY STAR Refrigerator, Exhaust Fan, Extra Refrigerator/Freezer, Microwave, Oven - Self Cleaning, Oven/Range - Electric, Range Hood, Refrigerator, Washer, Water Heater - High-Efficiency
Other Interior Features
Air Filter System, Attic, Bathroom - Stall Shower, Bathroom - Walk-In Shower, Carpet, Ceiling Fan(s), Combination Kitchen/Dining, Dining Area, Entry Level Bedroom, Floor Plan - Traditional, Kitchen - Country, Kitchen - Island, Pantry, Upgraded Countertops, Water Treat System, Window Treatments, Wood Floors
Sewer
Septic Exists
Substructure
Block, Crawl Space
Disability Features
Accessible Switches/Outlets, Doors - Swing In
Security Features
Carbon Monoxide Detectors, Electric Alarm, Exterior Cameras, Fire Detection System, Security System, Smoke Detector
Other Exterior Features
Extensive Hardscape, Exterior Lighting, Flood Lights, Gutter System, Outbuilding(s), Sidewalks
School District
CAROLINE COUNTY PUBLIC SCHOOLS
Sales Price
$995,000
Real Estate Tax
$4,095/yr
Zoning
R

Downloads

5315 SMITHVILLE ROAD

Schedule a Tour

I would love to help you see this beautiful home! As a full-service brokerage, I can help you tour. Please submit an offer, and answer questions about the buying process.

Thank you

for your interest in 5315 SMITHVILLE ROAD, FEDERALSBURG, MD 21632

5315 SMITHVILLE ROAD
Navigate

Mortgage Calculator

Estimate your monthly mortgage payment, including the principal and interest, property taxes, and HOA. Adjust the values to generate a more accurate rate.
$0,000 Your Payment 20 15 65
$0,000 Your Payment

I'm Interested In

5315 SMITHVILLE ROAD

or
  • CallBill Wieland

    License #48802

    (410) 310-0803
  • Follow Us On Instagram