Leave a Message

Thank you for your message. I will be in touch with you shortly.

Explore Properties

Property Description

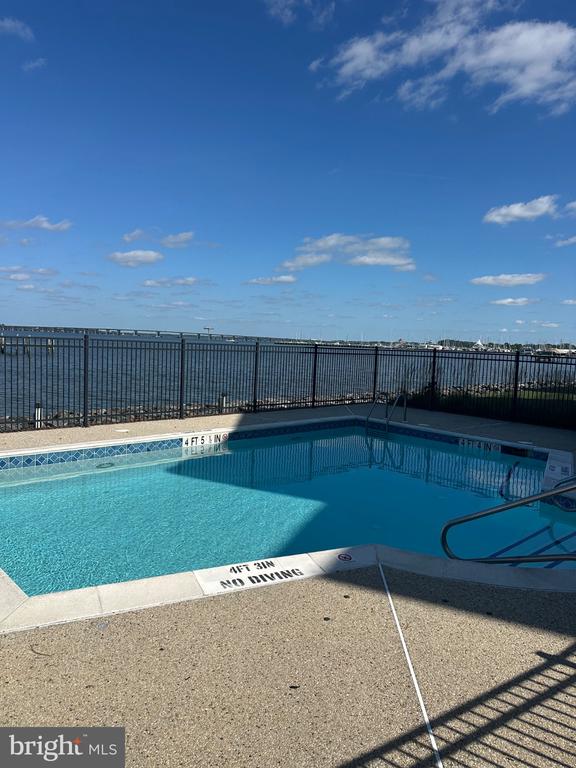
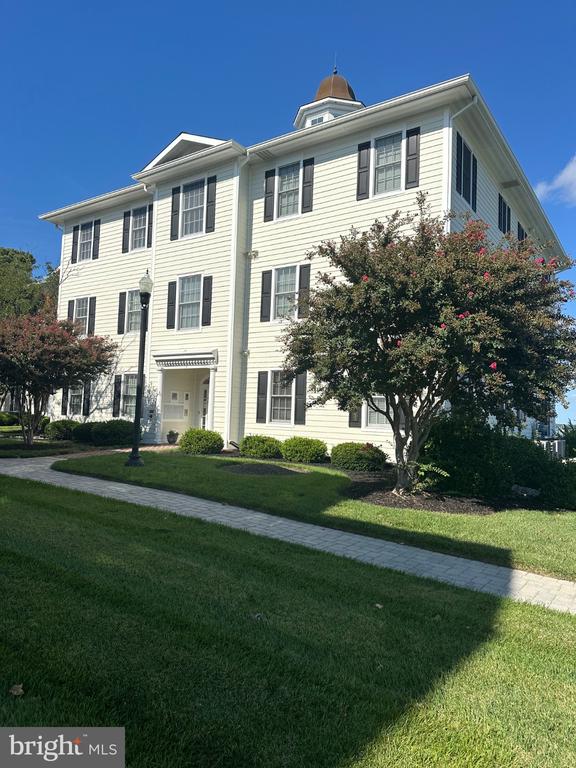
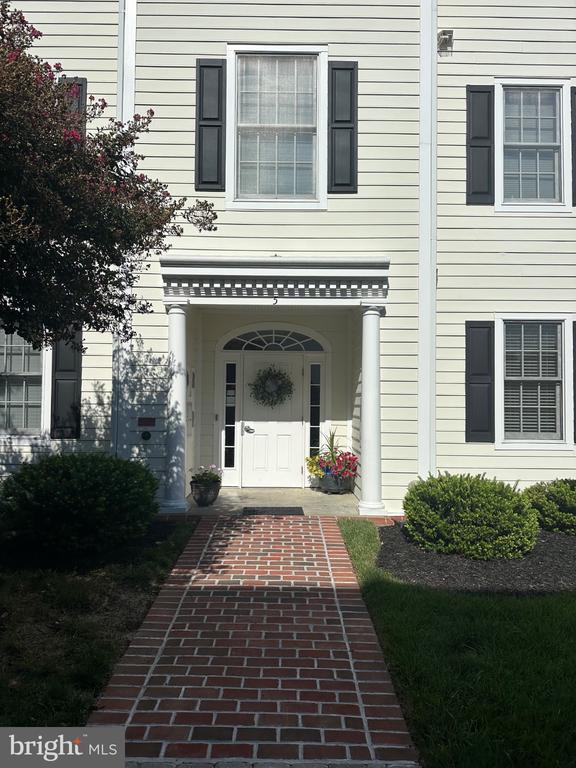
Nestled in the charming and historic West End of Cambridge, this delightful top floor 2-bedroom, 2-bathroom condominium at Oakley Beach offers a perfect blend of comfort and style. Built in 2005, this traditional unit features an inviting open floor plan, highlighted by beautiful hardwood floors and an abundance of natural light. The spacious kitchen boasts an island, ideal for casual dining or entertaining, while the adjoining dining area creates a warm atmosphere for gatherings. Relax in the cozy living room, complete with a gas fireplace, or step out onto your private balcony to enjoy unparalleled river views. The master suite features a luxurious walk-in shower, ensuring a spa-like experience at home. With convenient in-unit laundry and modern appliances-everyday living is a breeze. The exterior of the property is equally appealing, featuring well-maintained landscaping, sidewalks, and community amenities such as a refreshing outdoor pool. Enjoy the tranquility of waterfront living with direct access to the Choptank River, perfect for kayaking or leisurely strolls along the shore. Located in a vibrant neighborhood, you'll find local shops, dining, and recreational activities just moments away. With easy access to major routes and community docks, this home is a true gem for those seeking a peaceful yet connected lifestyle. Experience the best of riverfront living in this inviting condominium! Professional photos coming soon!
Overview

Property Status
Coming Soon
MLS ID
MDDO2013150
Property Type
Residential
Year Built
2005

Features & Amenities

Total Area
1,309 Sq.Ft.
Neighborhood
Cambridge
Architecture Styles
Traditional
View Description
River
Stories
3
Water Source
Public
Utilities
Cable TV Available, Electric Available, Natural Gas Available, Sewer Available, Water Available
Pool
Yes - Community
Roof
Asphalt
Parking
Parking Lot
Heat Type
Forced Air
Air Conditioning
Central A/C
Laundry Room
Has Laundry, Dryer In Unit, Washer In Unit
Fireplace
Gas/Propane
Appliances
Built-In Microwave, Dishwasher, Disposal, Oven/Range - Electric, Refrigerator, Washer/Dryer Stacked
Other Interior Features
Combination Kitchen/Dining, Elevator, Floor Plan - Open, Kitchen - Island, Wood Floors, Bathroom - Walk-In Shower, Sprinkler System
Sewer
Public Sewer
Substructure
Slab
Disability Features
Elevator
HOA Amenities
Pool - Outdoor
Security Features
Main Entrance Lock, Fire Detection System, Sprinkler System - Indoor
Other Exterior Features
Exterior Lighting, Sidewalks, Street Lights, Underground Lawn Sprinkler
Elementary School
CALL SCHOOL BOARD
Middle School
CALL SCHOOL BOARD
High School
CAMBRIDGE-SOUTH DORCHESTER
School District
DORCHESTER COUNTY PUBLIC SCHOOLS
Sales Price
$424,500
Real Estate Tax
$5,984/yr
Zoning
RESIDENTIAL

Downloads

5 OAKLEY STREET Unit: 304/302

Schedule a Tour

I would love to help you see this beautiful home! As a full-service brokerage, I can help you tour. Please submit an offer, and answer questions about the buying process.

Thank you

for your interest in 5 OAKLEY STREET Unit: 304/302, CAMBRIDGE, MD 21613

5 OAKLEY STREET Unit: 304/302
Navigate

Mortgage Calculator

Estimate your monthly mortgage payment, including the principal and interest, property taxes, and HOA. Adjust the values to generate a more accurate rate.
$0,000 Your Payment 20 15 65
$0,000 Your Payment

I'm Interested In

5 OAKLEY STREET Unit: 304/302

or
  • CallCarol Baker-Jones

    License #17533

    (410) 463-3544
  • Follow Us On Instagram