Leave a Message

Thank you for your message. I will be in touch with you shortly.

Explore Properties

Property Description

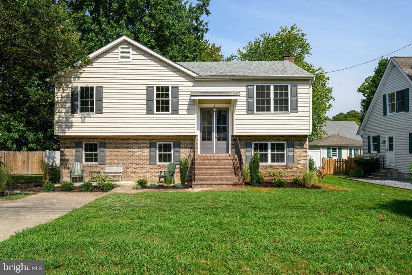
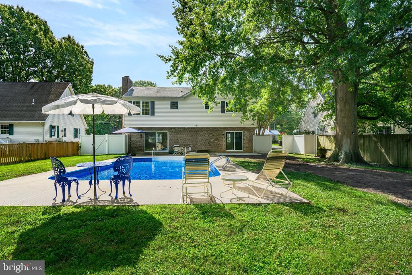
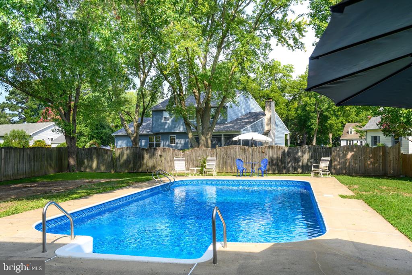
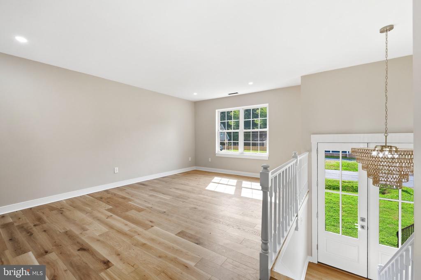
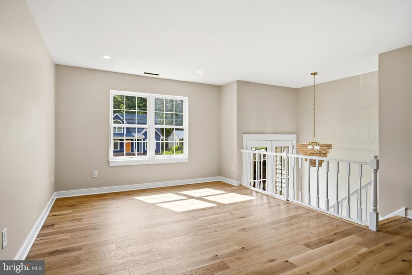
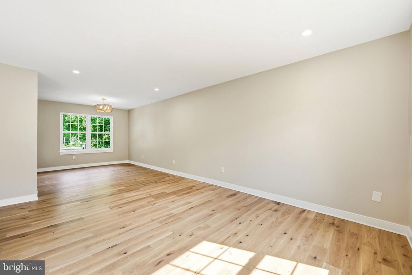
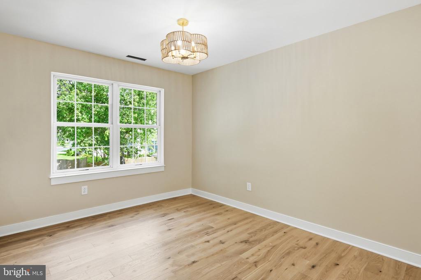
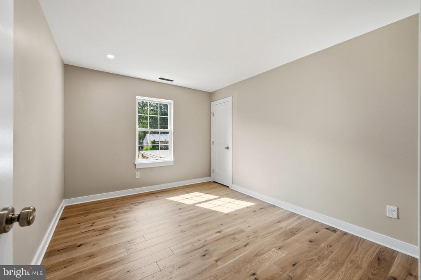
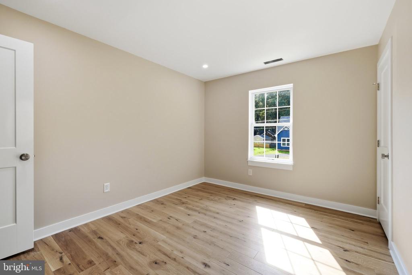
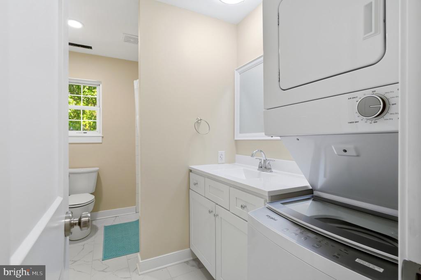
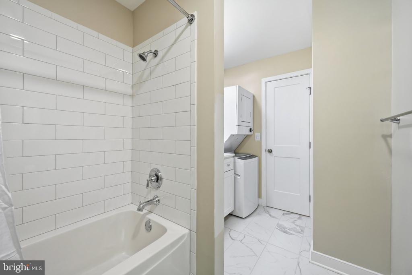
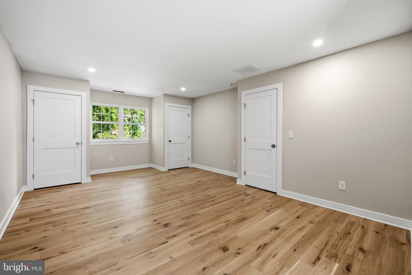
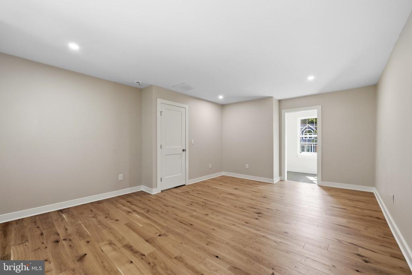
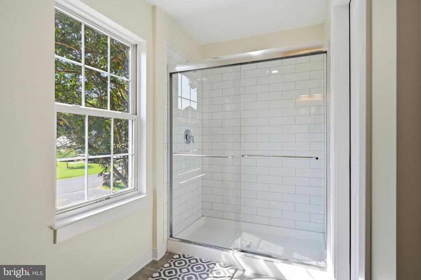
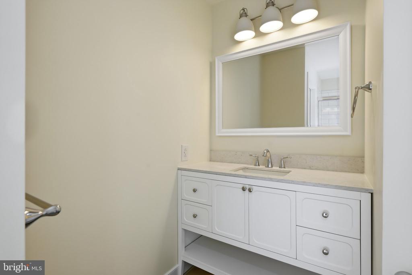
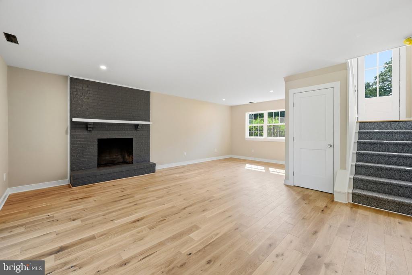
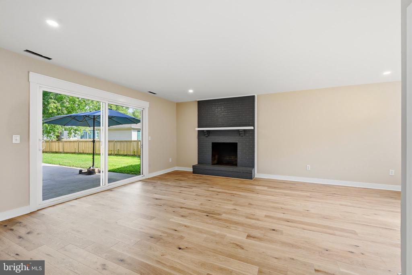
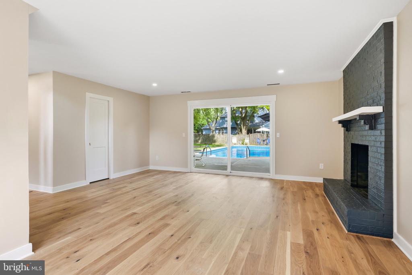
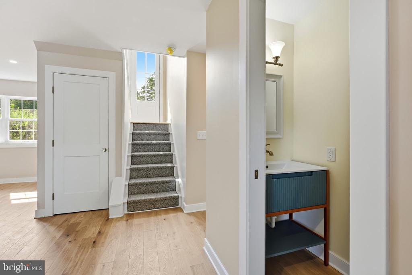
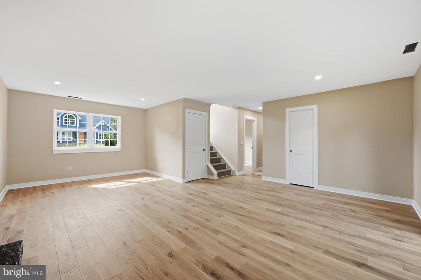
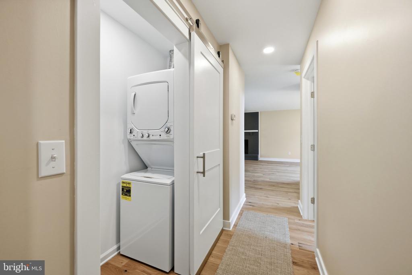
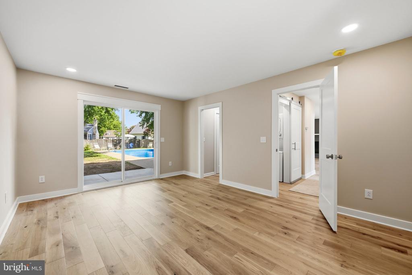
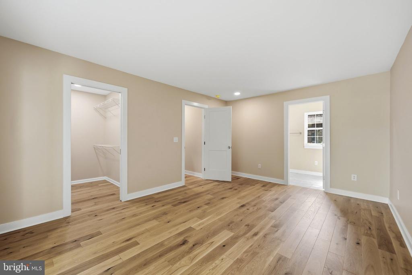
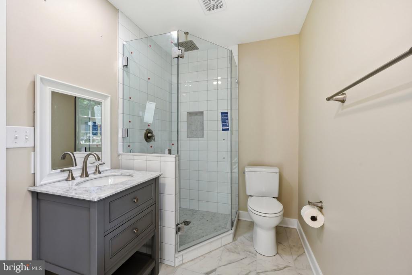
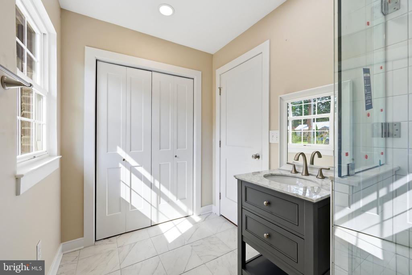
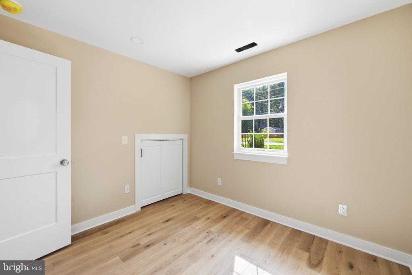
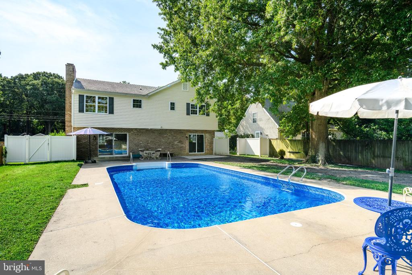
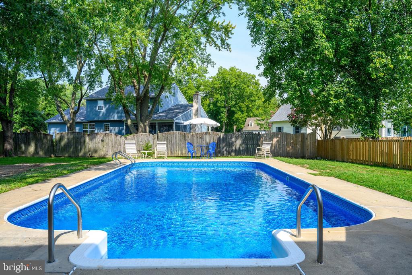
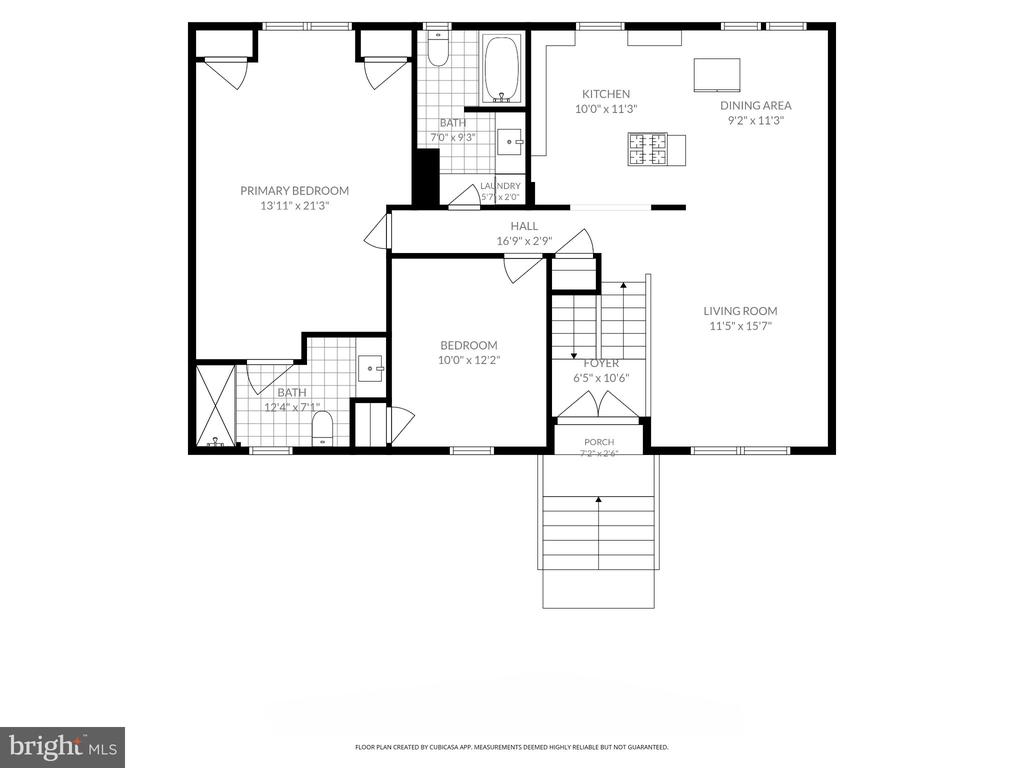
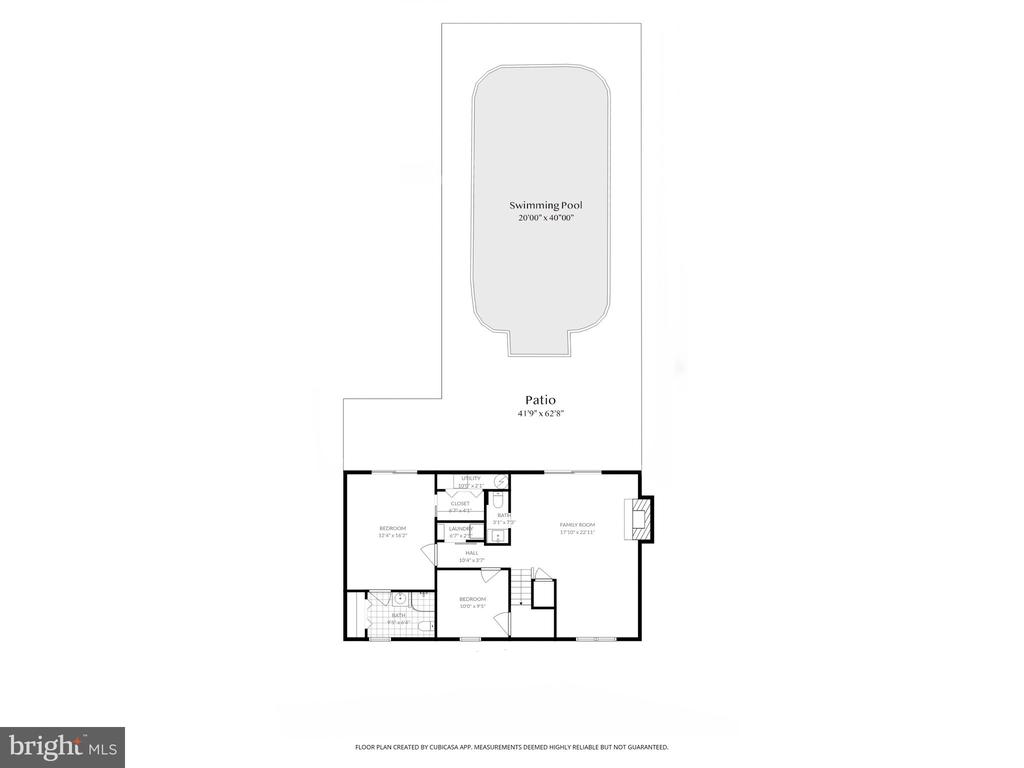
Enjoy the best of St. Michaels with convenient access to recreation, waterfront activities, schools and downtown. The newly renovated split-foyer home is truly move-in ready. The nicely landscaped grounds feature a fenced rear yard with mature trees, large patio and an in-ground swimming pool, creating a wonderful setting for outdoor enjoyment. Inside, the main level is filled with natural light and offers an open floor plan with a comfortable living room, dining area and brand new beautifully updated kitchen featuring white cabinetry and new appliances. Beautiful wood floors throughout. The home offers four bedrooms and three and a half baths, with the added convenience of stacked washer and dryer setups on both levels. Large family room overlooking rear yard with wood burning brick fireplace with outside access to pool. First and second floor primary suites with custom tile bathrooms. Off street parking with no rental restrictions and no town taxes. Close to YMCA, school, restaurants, grocery stores, museums, and downtown shops. A wonderful place to settle in and enjoy the lifestyle that makes St. Michaels so special.

Overview

Property Status
For Sale
Lot Size
10,000 Sq.Ft.
MLS ID
MDTA2015002
Property Type
Residential
Year Built
1980

Features & Amenities

Total Area
2,154 Sq.Ft.
Neighborhood
St. Michaels
Architecture Styles
Split Foyer
View Description
Garden/Lawn
Stories
2
Water Source
Public
Utilities
Under Ground, Water Available, Sewer Available
Pool
Yes - Personal
Lot Features
Landscaping, Poolside
Parking
Off Street
Heat Type
Heat Pump(s), Zoned
Air Conditioning
Central A/C, Zoned
Laundry Room
Has Laundry, Lower Floor, Upper Floor
Fireplace
Brick, Mantel(s), Wood
Appliances
Built-In Microwave, Dishwasher, Oven/Range - Electric, Refrigerator, Stainless Steel Appliances, Washer/Dryer Stacked
Other Interior Features
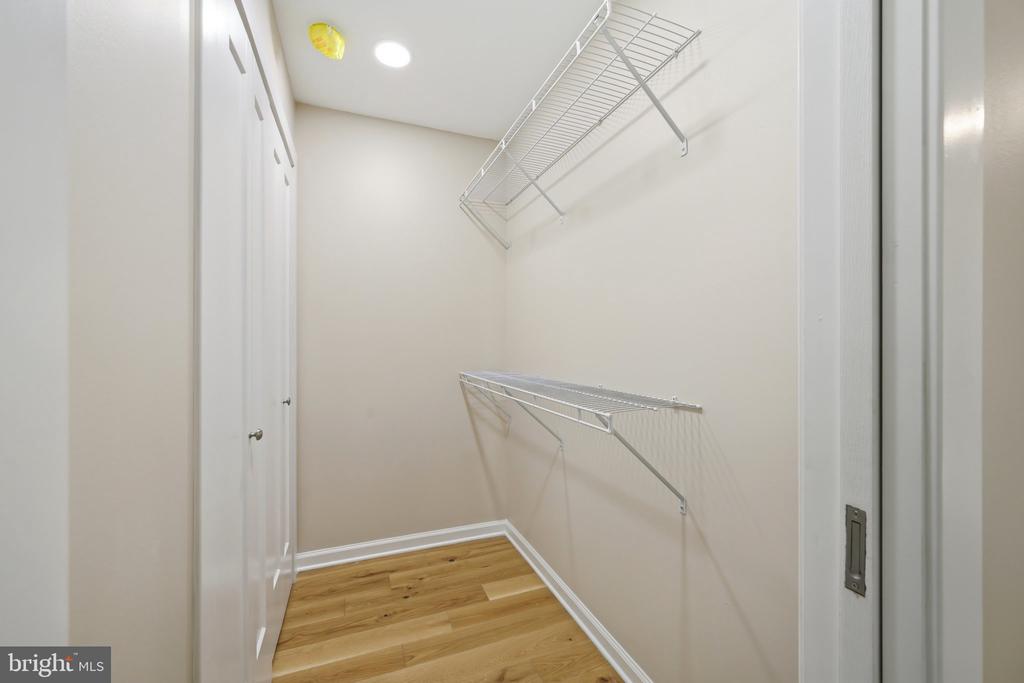
Attic, Bathroom - Walk-In Shower, Bathroom - Tub Shower, Carpet, Combination Dining/Living, Dining Area, Floor Plan - Open, Primary Bath(s), Recessed Lighting, Walk-in Closet(s), Wood Floors
Sewer
Public Sewer
Substructure
Slab
Disability Features
None
School District
TALBOT COUNTY PUBLIC SCHOOLS
Sales Price
$799,950
Real Estate Tax
$2,565/yr
Zoning
RESIDENTIAL

Downloads

407 SEYMOUR AVENUE

Schedule a Tour

I would love to help you see this beautiful home! As a full-service brokerage, I can help you tour. Please submit an offer, and answer questions about the buying process.

Thank you

for your interest in 407 SEYMOUR AVENUE, ST MICHAELS, MD 21663

407 SEYMOUR AVENUE
Navigate
407 SEYMOUR AVENUE
explore in 3d

Mortgage Calculator

Estimate your monthly mortgage payment, including the principal and interest, property taxes, and HOA. Adjust the values to generate a more accurate rate.
$0,000 Your Payment 20 15 65
$0,000 Your Payment

I'm Interested In

407 SEYMOUR AVENUE

or
  • CallBarbara Watkins

    License #17535

    (410) 310-2021
  • Follow Us On Instagram