Leave a Message

Thank you for your message. I will be in touch with you shortly.

Explore Properties

Property Description

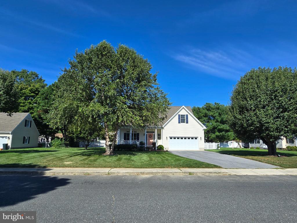
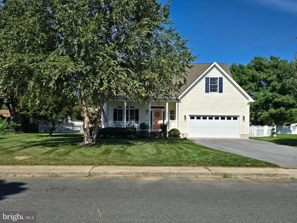
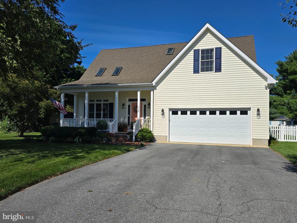
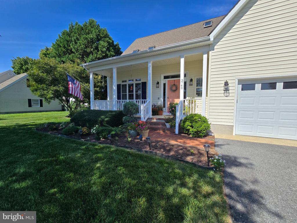
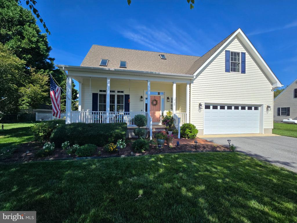
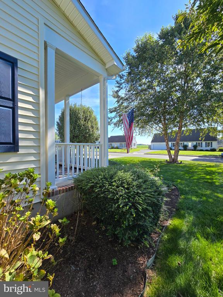
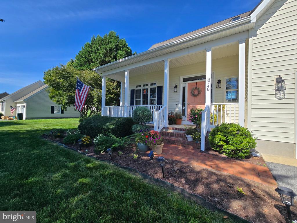
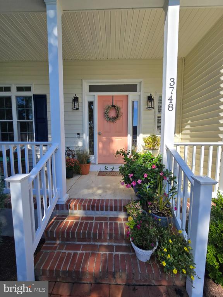
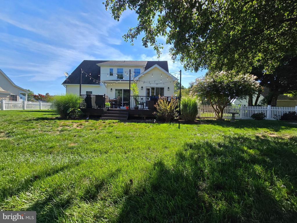
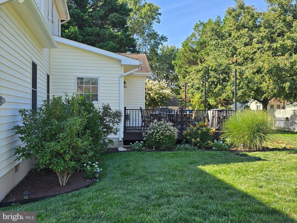
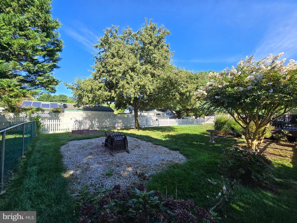
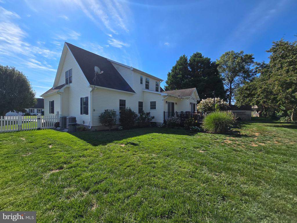
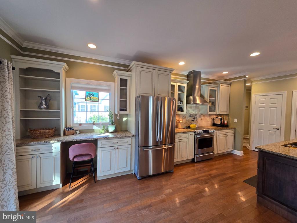
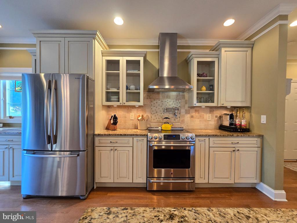
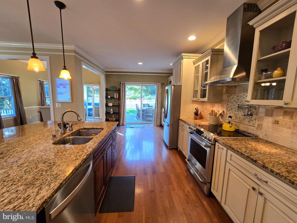
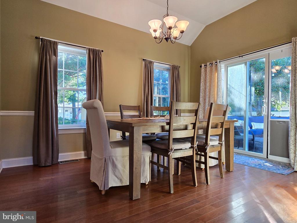
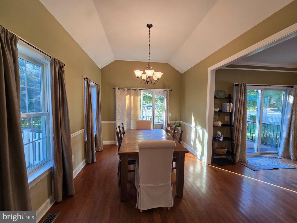
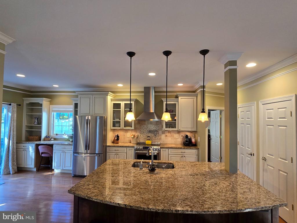
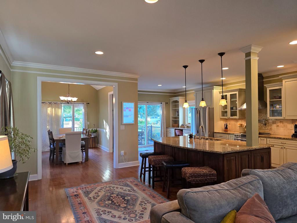
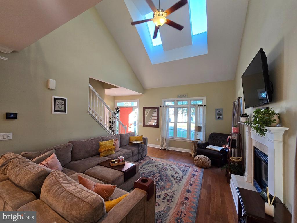
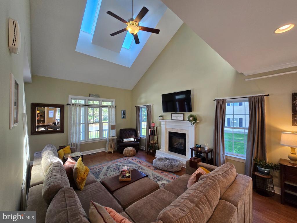
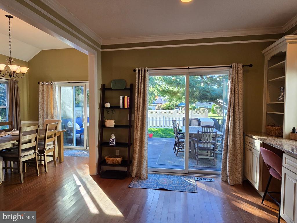
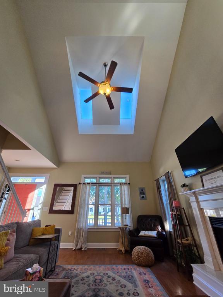
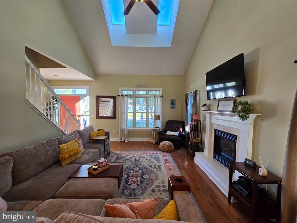
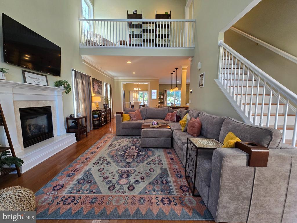
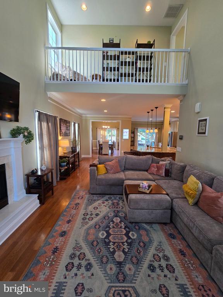
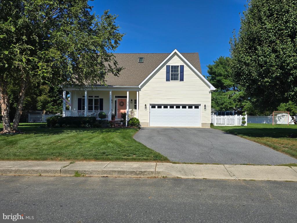
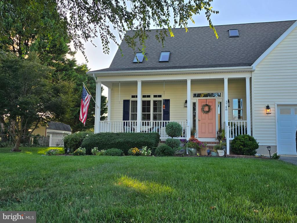
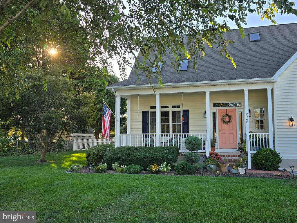
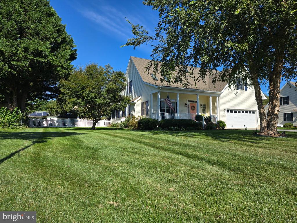
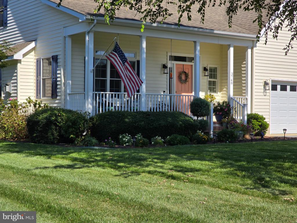
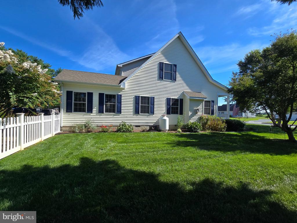
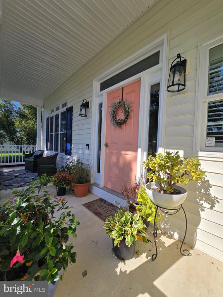
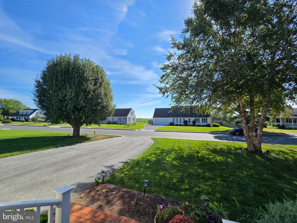
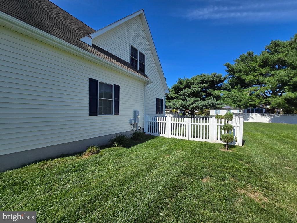
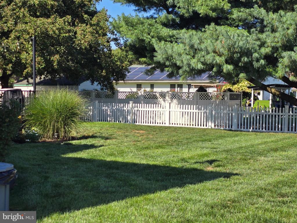
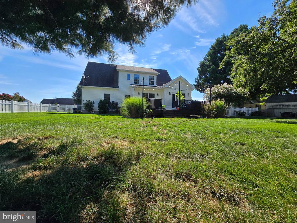
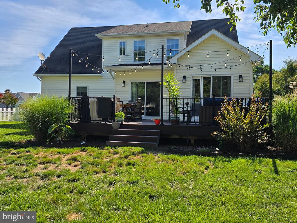
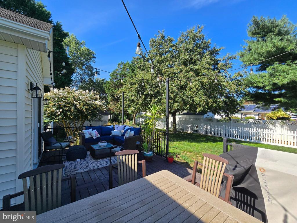
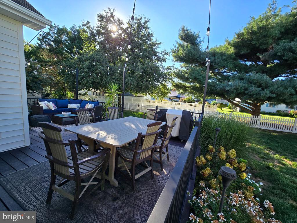
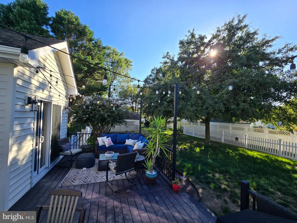
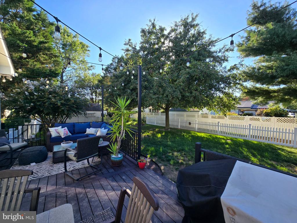
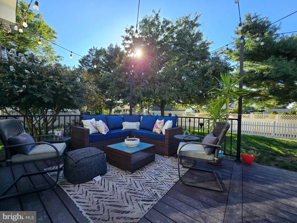
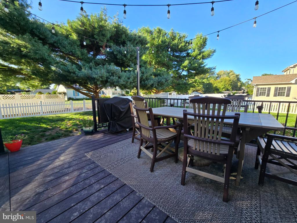
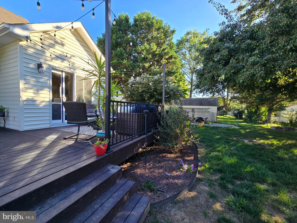
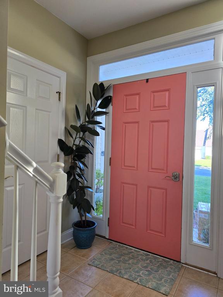
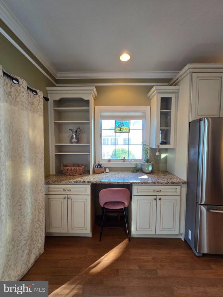
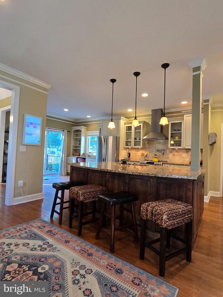
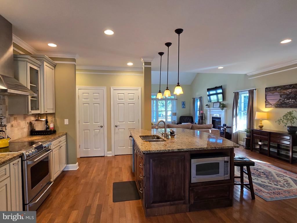
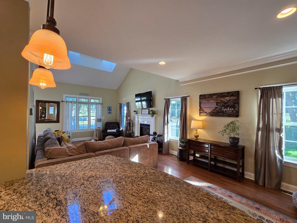
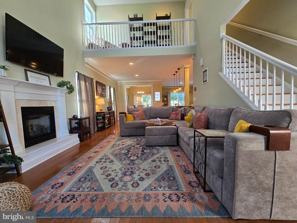
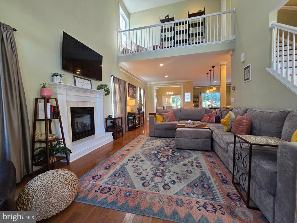
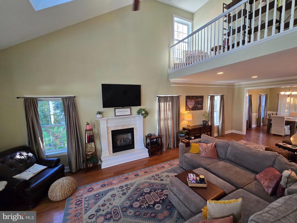
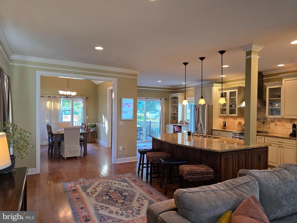
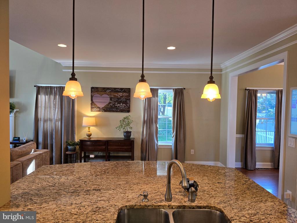
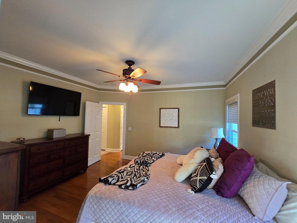
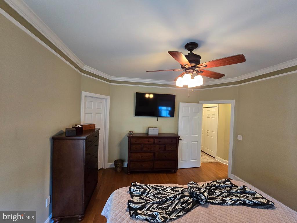
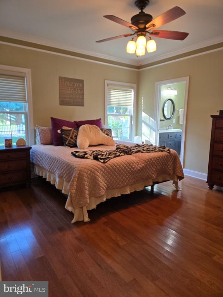
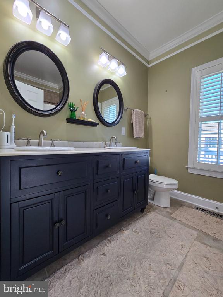
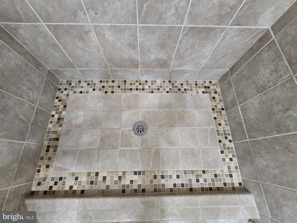
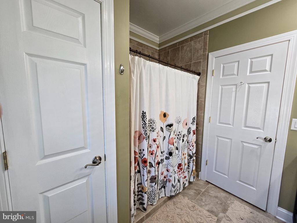
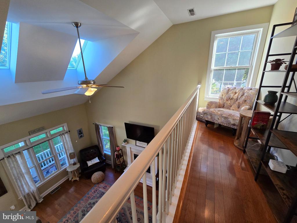
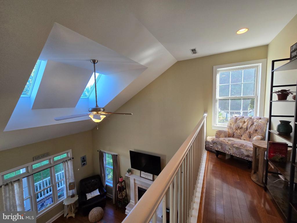
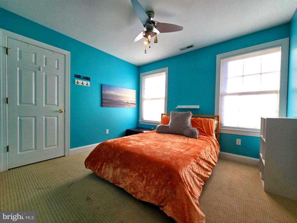
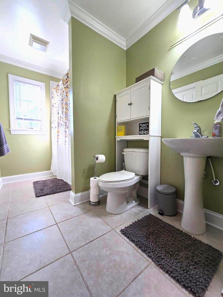
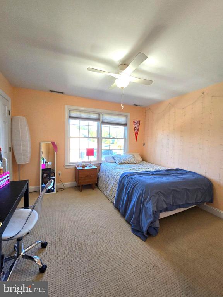
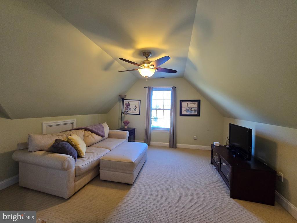
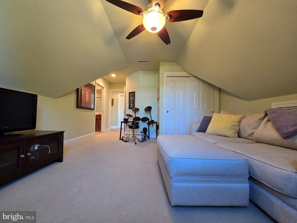
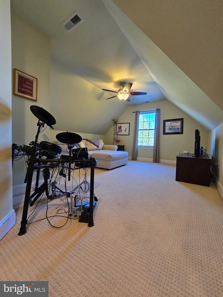
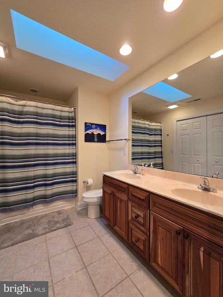
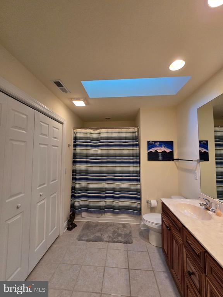
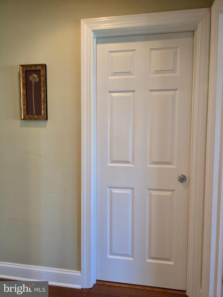
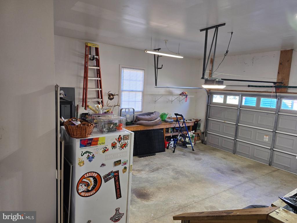
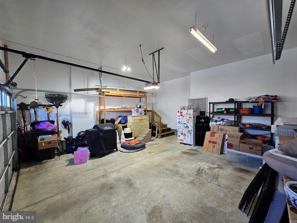
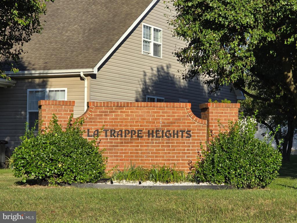
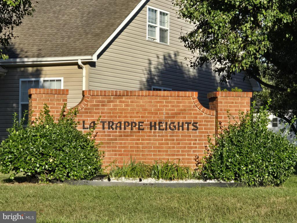
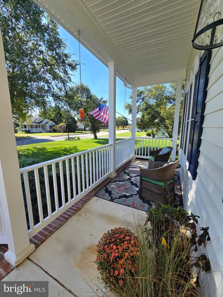
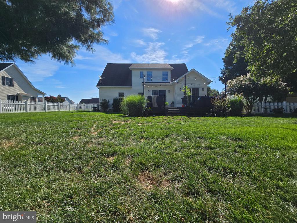
Come see this stunning home in La Trappe Heights that was just made for entertaining. Original builder put in all the upgrades and the current owners have added from there. 4BR 3.5Ba with a Primary suite on the 1st floor and 3 BR 2 baths on the 2nd, one of which is a second Primary suite, but being used as a rec room. There is also a small loft area, with natural light currently used as a reading nook. Fully fenced in back yard (vinyl 2023), Trex deck (2022) with hardwired patio string lights, fire pit area, quaint front porch, and fresh landscaping add to the outdoor enjoyment. Inside you'll find a well -appointed kitchen with an oversized island, separate dining space, 2 sets of sliding doors with one having a custom dog door to outside deck area, and a vaulted living room with skylights and gas FP. Dual zoned heat pumps that were replaced in 2020/21 along with a tankless water heater for extra comfort and peace of mind. The laundry is located just off the 2 car garage in it's own separate hallway.

Overview

Property Status
For Sale
Lot Size
0.34 Acres
MLS ID
MDTA2015152
Property Type
Residential
Year Built
2006

Features & Amenities

Total Area
2,113 Sq.Ft.
Neighborhood
Trappe
Architecture Styles
Cape Cod
Stories
2
Garage Spaces
2.0
Water Source
Public
Pool
No Pool
Lot Features
Cleared, Landscaping, No Thru Street
Parking
Attached Garage
Heat Type
Heat Pump(s), Zoned
Air Conditioning
Ceiling Fan(s), Central A/C, Heat Pump(s), Zoned
Fireplace
Fireplace - Glass Doors, Gas/Propane
Appliances
Dishwasher, Disposal, Dryer, Icemaker, Microwave, Oven/Range - Electric, Refrigerator, Washer, Water Heater - Tankless, Stove, Stainless Steel Appliances
Other Interior Features
Breakfast Area, Crown Moldings, Dining Area, Entry Level Bedroom, Floor Plan - Open, Kitchen - Gourmet, Kitchen - Island, Primary Bath(s), Recessed Lighting, Upgraded Countertops, Window Treatments, Wood Floors
Sewer
Public Sewer
Substructure
Crawl Space
Disability Features
32 wide Doors, 84 Garage Door, Doors - Lever Handle(s), Doors - Swing In, Low Pile Carpeting
Other Exterior Features
Sidewalks
Elementary School
WHITE MARSH
Middle School
EASTON
High School
EASTON
School District
TALBOT COUNTY PUBLIC SCHOOLS
Sales Price
$469,000
Real Estate Tax
$4,327/yr
Zoning
R

Downloads

3748 MARVEL DRIVE

Schedule a Tour

I would love to help you see this beautiful home! As a full-service brokerage, I can help you tour. Please submit an offer, and answer questions about the buying process.

Thank you

for your interest in 3748 MARVEL DRIVE, TRAPPE, MD 21673
3748 MARVEL DRIVE
Navigate

Mortgage Calculator

Estimate your monthly mortgage payment, including the principal and interest, property taxes, and HOA. Adjust the values to generate a more accurate rate.
$0,000 Your Payment 20 15 65
$0,000 Your Payment

I'm Interested In

3748 MARVEL DRIVE

or
  • CallShelby Roney

    License #577947

    (410) 253-3648
  • Follow Us On Instagram