Leave a Message

Thank you for your message. I will be in touch with you shortly.

Explore Properties

Property Description

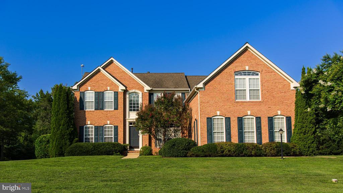
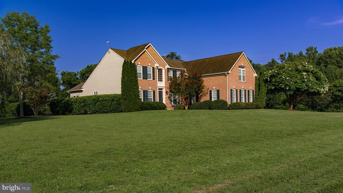
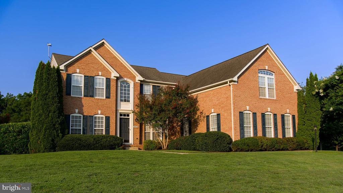
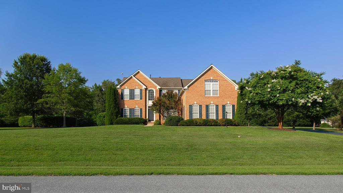
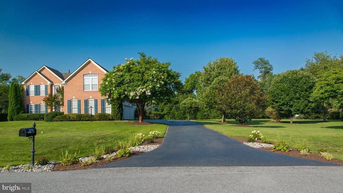
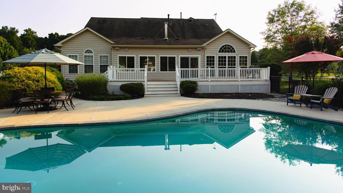
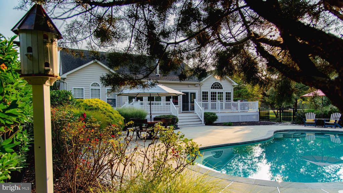
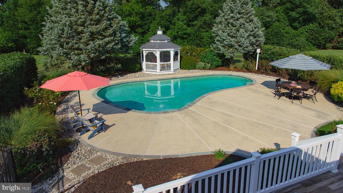
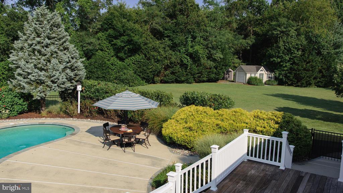
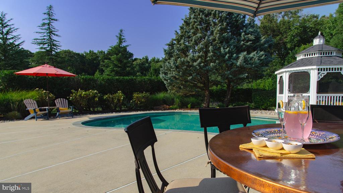
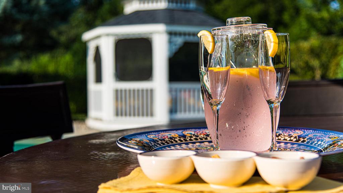
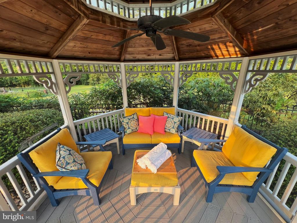
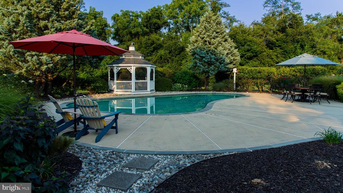
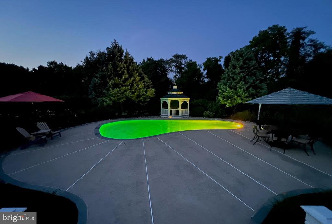
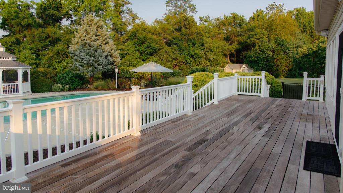
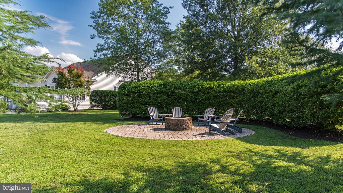
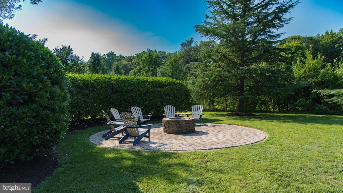
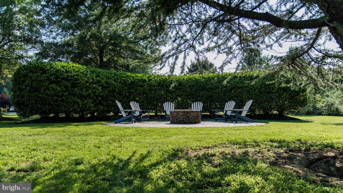
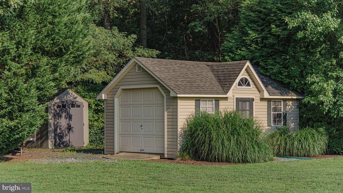
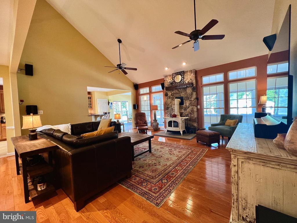
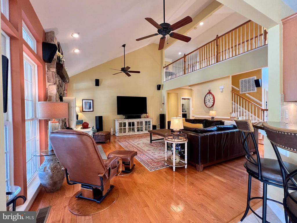
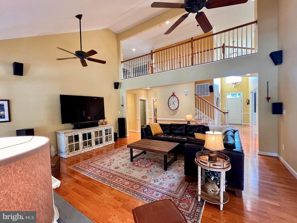
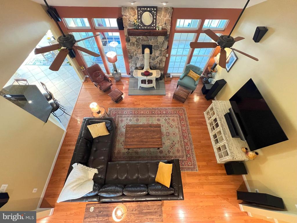
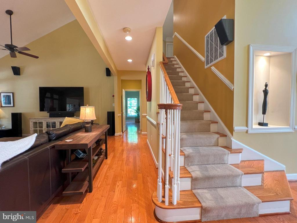
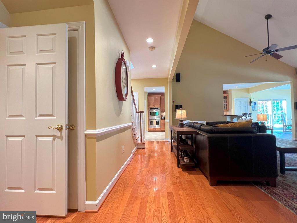
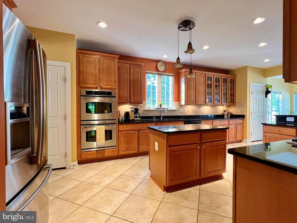
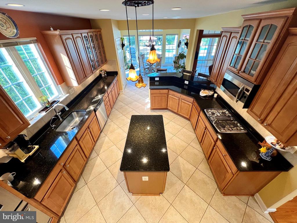
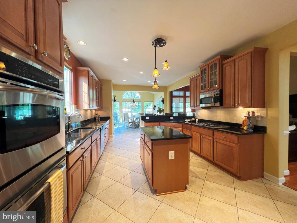
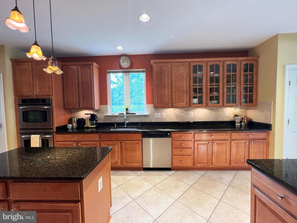
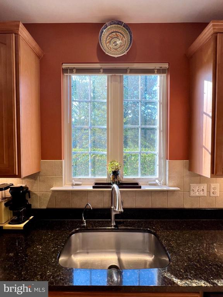
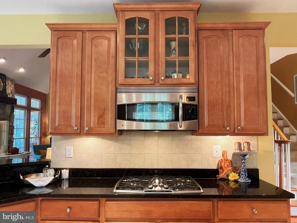
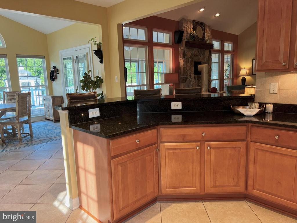
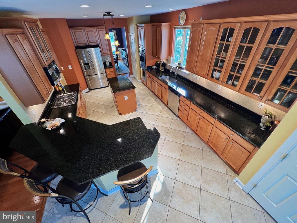
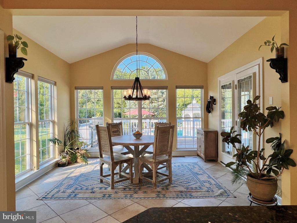
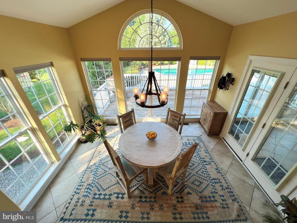
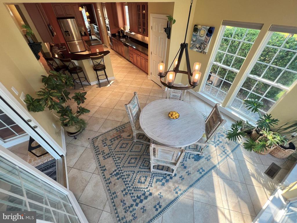
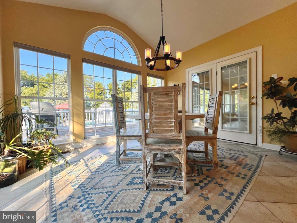
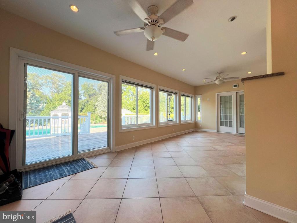
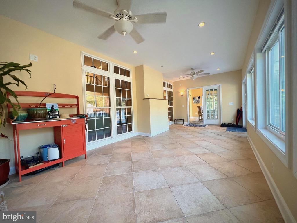
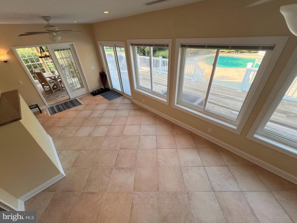
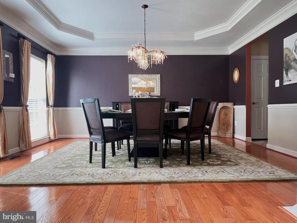
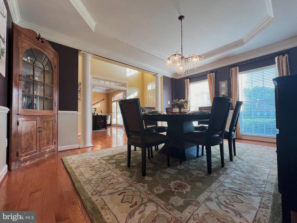
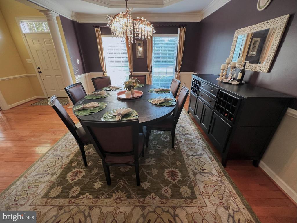
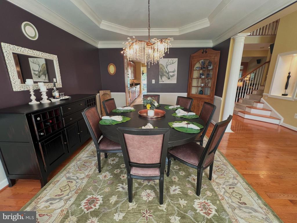
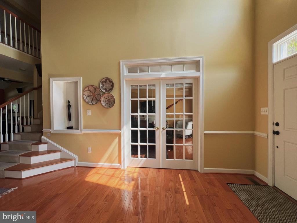
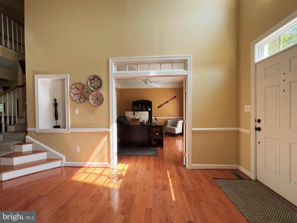
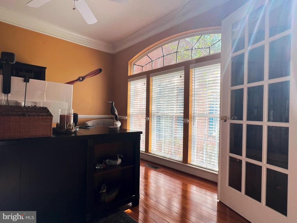
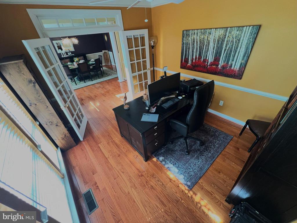
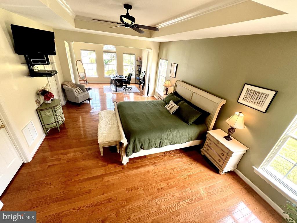
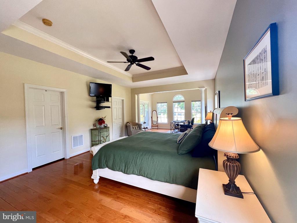
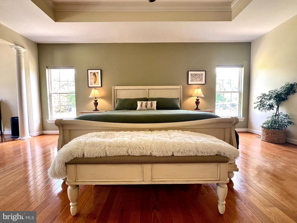
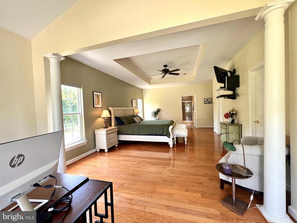
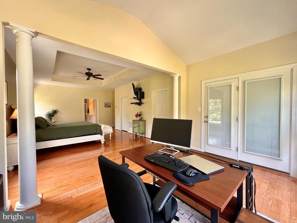
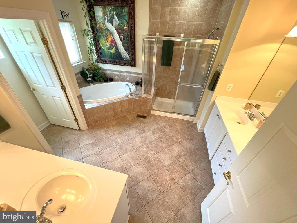
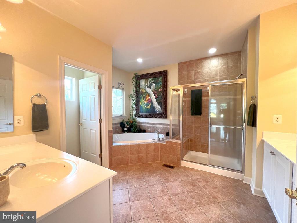
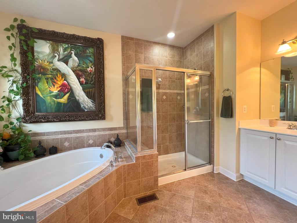
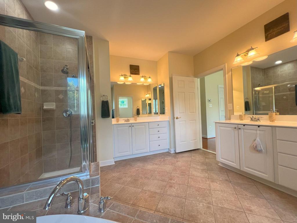
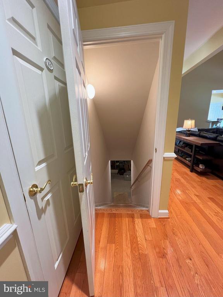
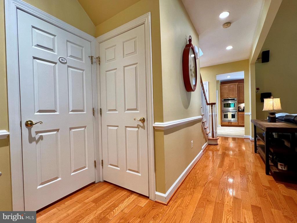
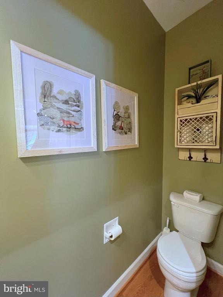
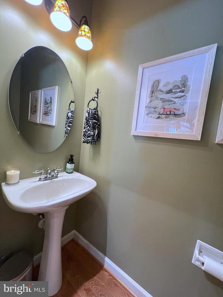
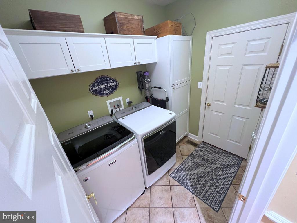
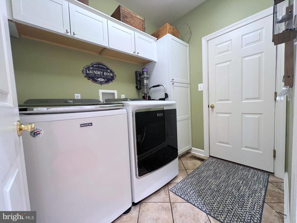
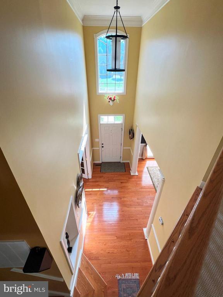
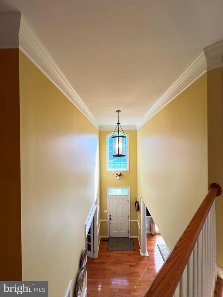
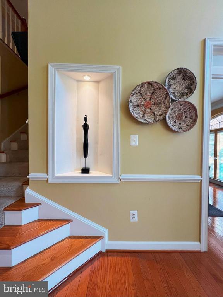
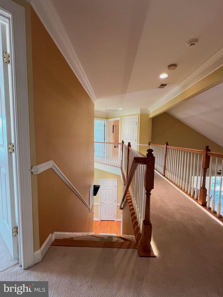
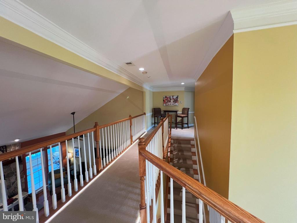
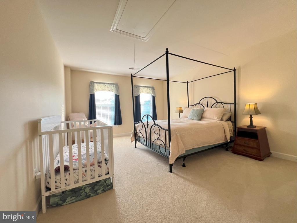
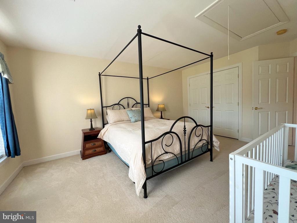
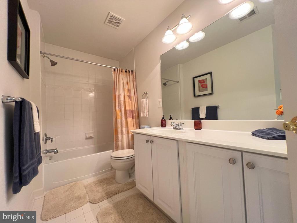
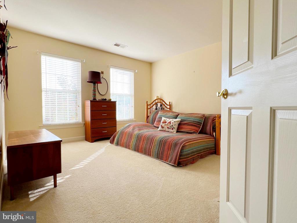
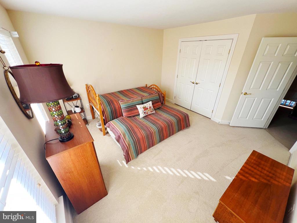
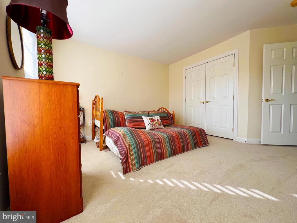
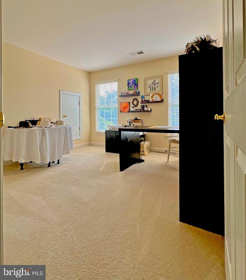
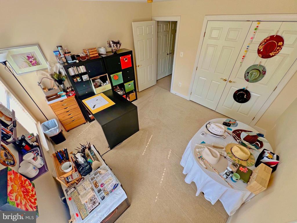
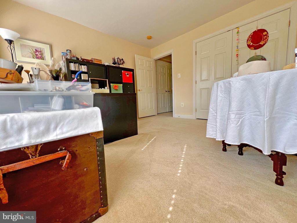
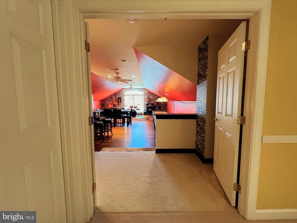
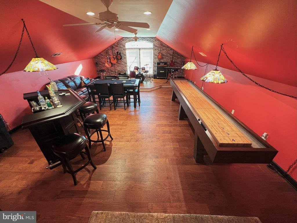
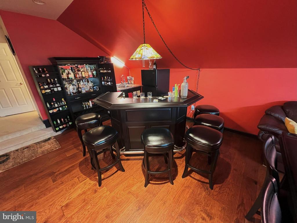
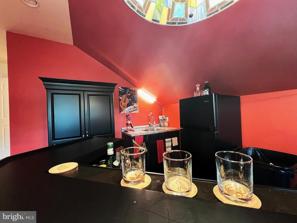
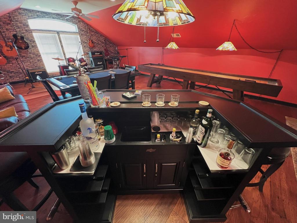
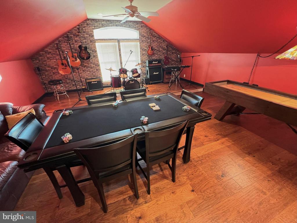
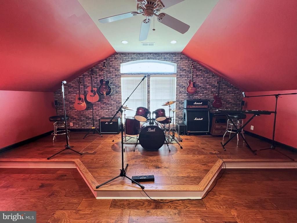
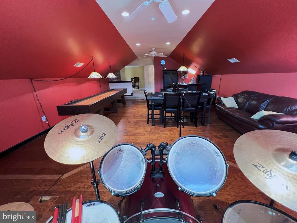
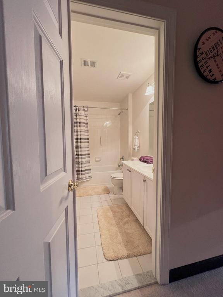
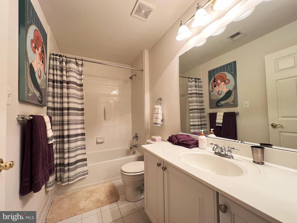
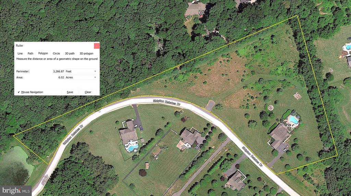
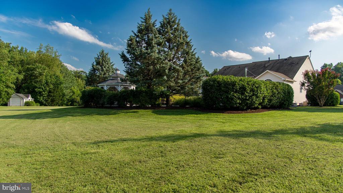
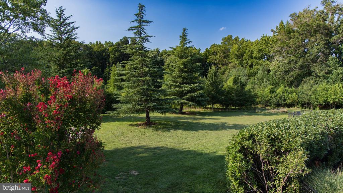
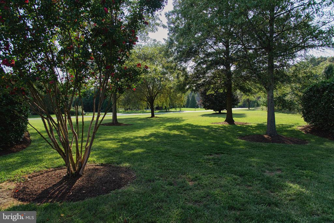
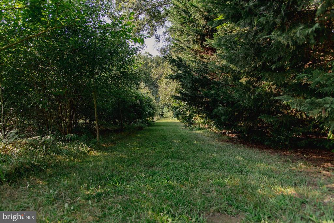
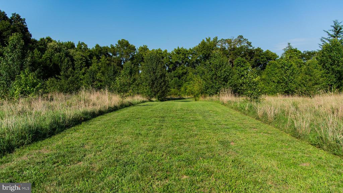
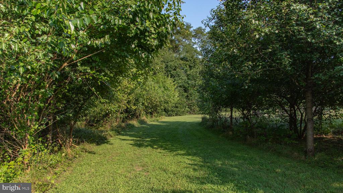
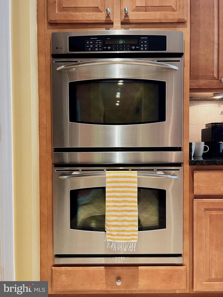
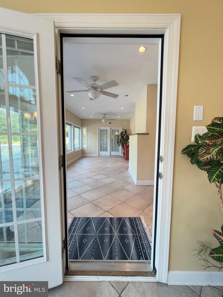
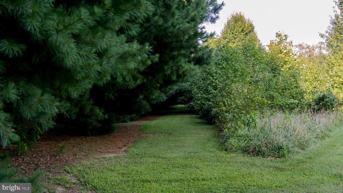
Elegant home situated on 6+ beautifully landscaped acres with deck, heated in-ground saltwater pool, custom patio, gazebo, built-in fire pit, large 3 car garage, and 2 sheds. Welcome to a meticulously maintained, stately 4,100 sq. foot home located in the beautiful and sought after Skipton Estates community. Vaulted and tray ceilings, 2 story foyer and family room with wood stove, formal dining room, den/office, wood floors, large sunroom, large kitchen, and breakfast room. Open-design, spacious, main level with primary bedroom and bath, laundry room, 1/2 bath, family room with vaulted ceiling, kitchen, formal dining room, breakfast room/dinette, sunroom, and office, all with hardwood and tile flooring. The second floor includes 3 additional bedrooms, 2 full baths, and a large bonus room with hardwood flooring. The large, tree-lined backyard offers complete privacy and tranquility. Additionally, the unfinished basement offers plenty of possibilities, with over 2600 sq. ft. of unfinished space, an additional rough-in for a bathroom, and enough space for whatever the new owner can imagine. 2 acres surrounding the home are subject to the HOA covenants and restrictions; the remaining 4+ acres are not. Conveniently located within 10 minutes to downtown Easton, 15 minutes to downtown Centreville, 20 minutes to the Bay Bridge, and 40 minutes to downtown Annapolis. Schedule a tour to learn about all this property has to offer.

Overview

Property Status
Sold
Date Sold
February 10, 2025
Lot Size
6.15 Acres
MLS ID
MDTA2008686
Property Type
Residential
Year Built
2006

Features & Amenities

Total Area
3,728 Sq.Ft.
Neighborhood
Talbot County
Architecture Styles
Colonial
View Description
Garden/Lawn, Pasture, Trees/Woods
Stories
2
Garage Spaces
3.0
Water Source
Well
Pool
Yes - Personal
Lot Features
Landscaping, Poolside, Backs to Trees, Premium, No Thru Street, Private
Parking
Off Street, Driveway, Attached Garage
Heat Type
Forced Air
Air Conditioning
Central A/C, Heat Pump(s)
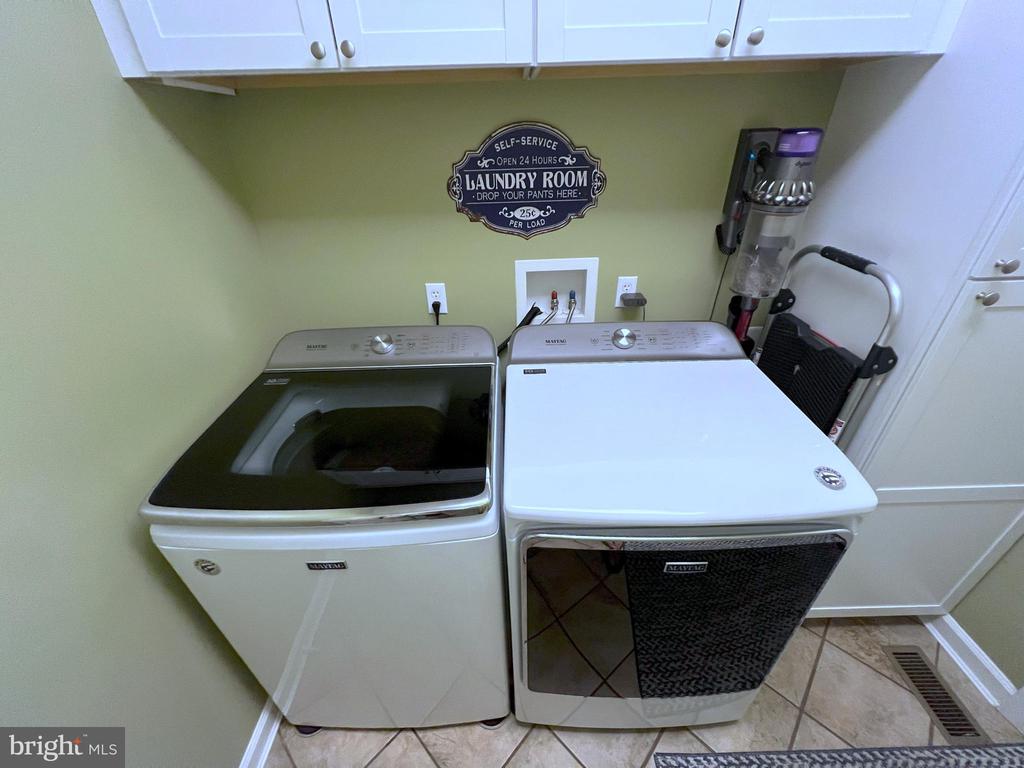
Laundry Room
Has Laundry
Fireplace
Flue for Stove
Appliances
Water Conditioner - Owned, Water Heater - Tankless
Other Interior Features
Kitchen - Gourmet, Breakfast Area, Dining Area, Kitchen - Island, Primary Bath(s), Built-Ins, Crown Moldings, Window Treatments, Entry Level Bedroom, Upgraded Countertops, Wood Floors, Recessed Lighting, Floor Plan - Open
Sewer
Septic Exists
Substructure
Block
Disability Features
Other
Other Exterior Features
Sidewalks
School District
TALBOT COUNTY PUBLIC SCHOOLS
Sales Price
$845,000
Real Estate Tax
$6,144/yr
HOA
$229/3 mos
Zoning
R

Downloads

29518 Skipton Estates Dr
Schedule a Tour

I would love to help you see this beautiful home! As a full-service brokerage, I can help you tour. Please submit an offer, and answer questions about the buying process.

Thank you

for your interest in 29518 SKIPTON ESTATES DRIVE, CORDOVA, MD 21625
29518 Skipton Estates Dr
Navigate

I'm Interested In

29518 Skipton Estates Dr

or
  • CallBrian Petzold

    License #522490

    (410) 725-6852
  • Follow Us On Instagram