Leave a Message

Thank you for your message. I will be in touch with you shortly.

Explore Properties

Property Description

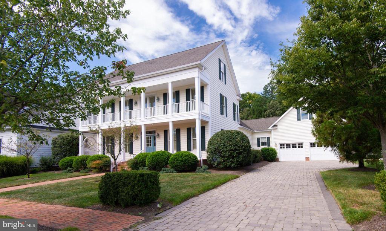
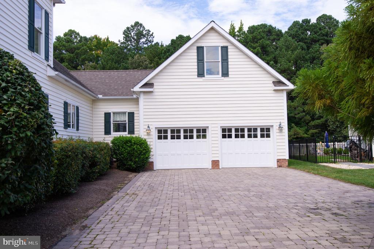
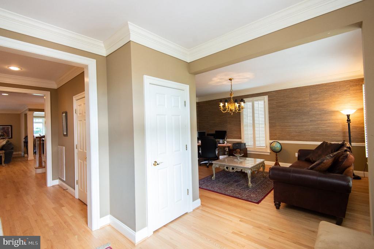
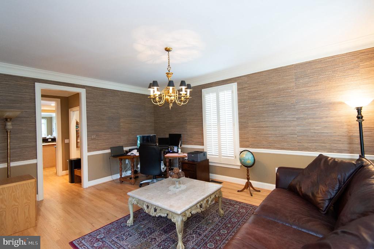
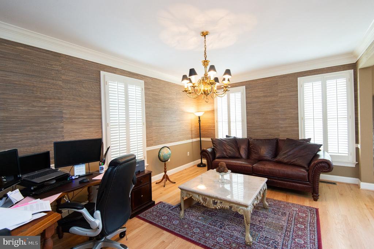
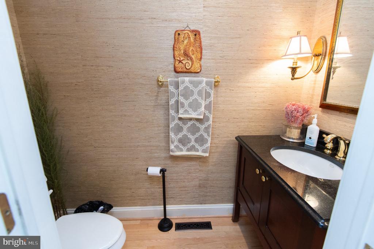
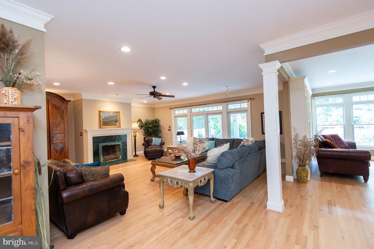
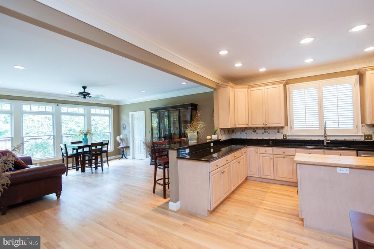
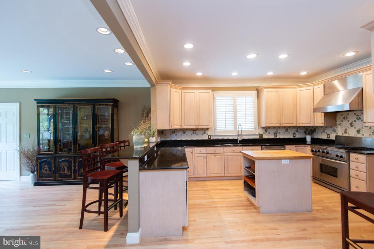
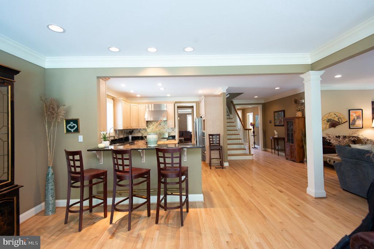
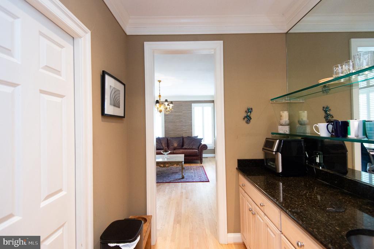
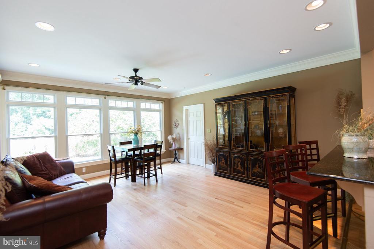
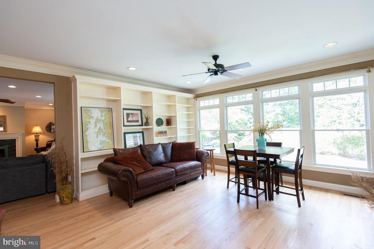
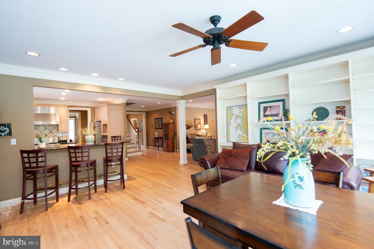
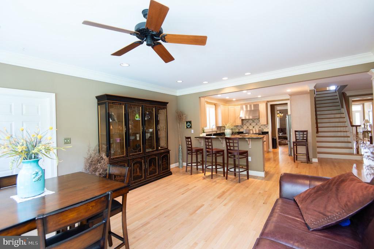
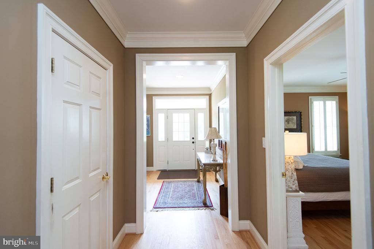
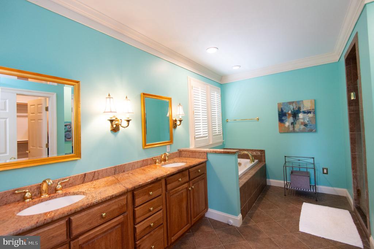
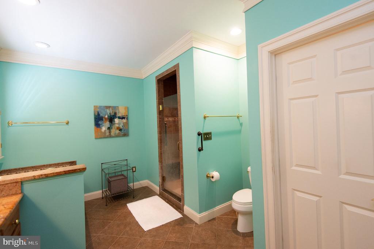
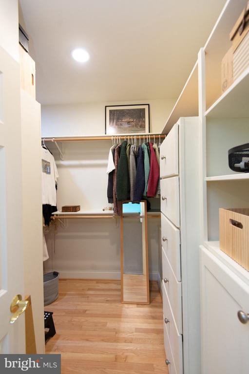
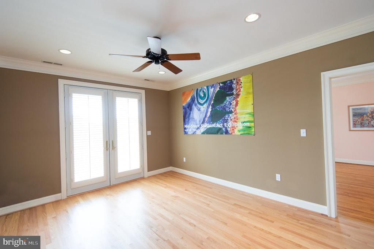
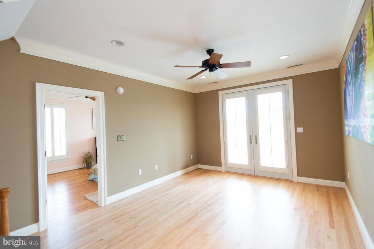
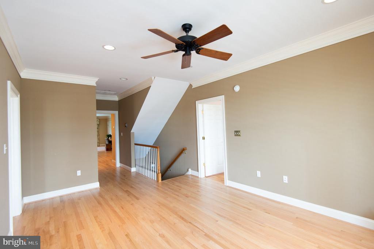
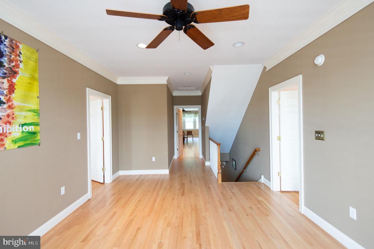
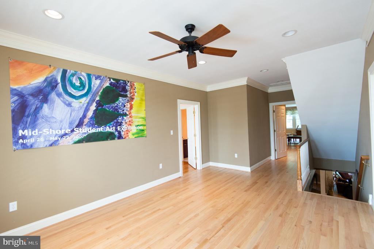
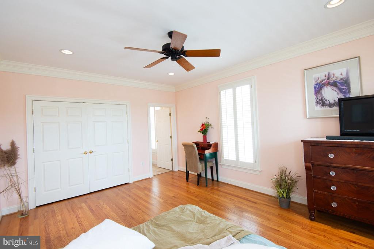
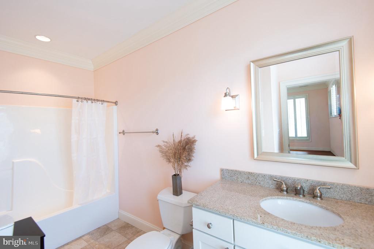
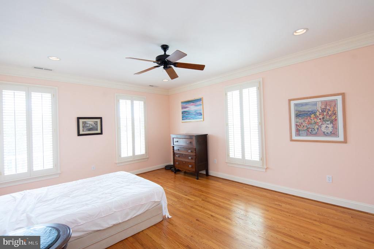
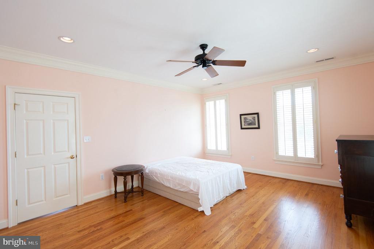
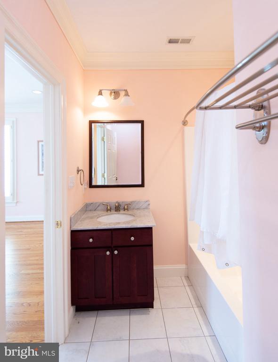
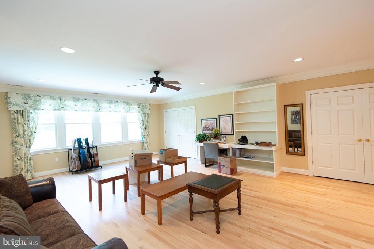
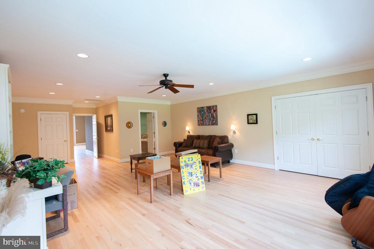
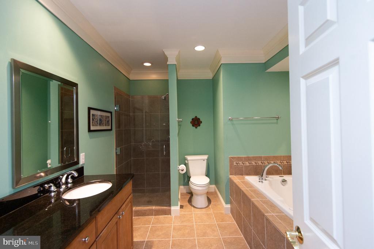
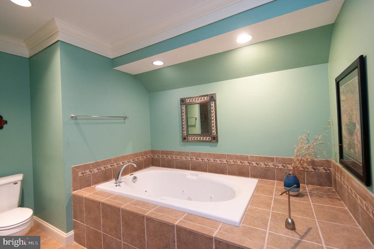
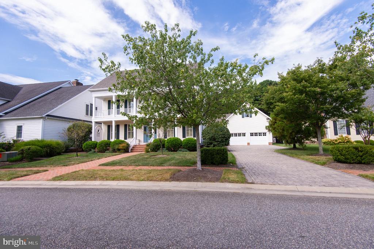
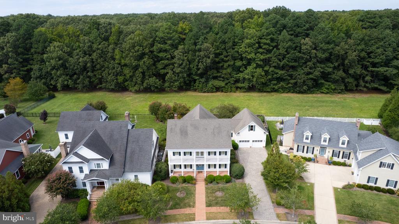
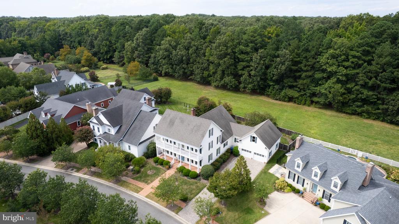
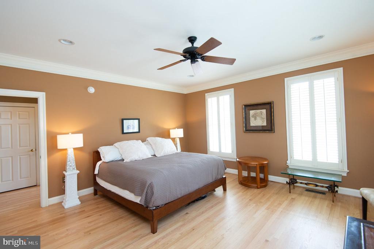
Located in the desirable Cooke's Hope community, this spacious home offers approximately 4,966 square feet of finished living space with 4 bedrooms and 4 1/2 baths. Primary suites on both the first and second floors provide flexibility, while two additional bedrooms and a spacious landing complete the upper level. All four bedrooms feature private baths.
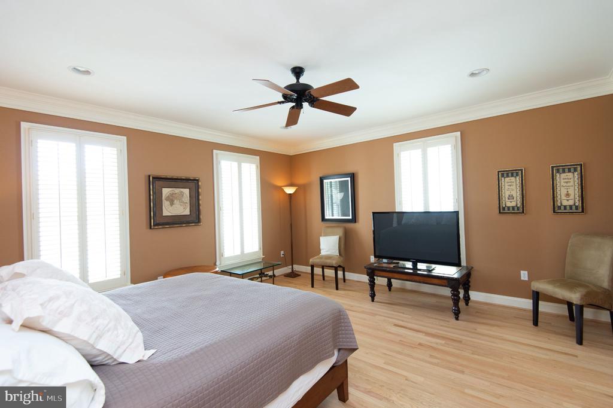
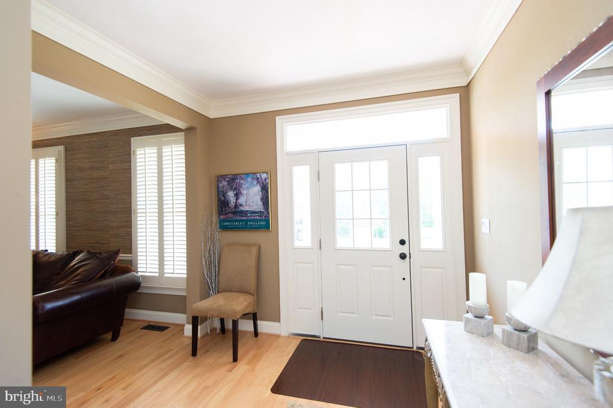
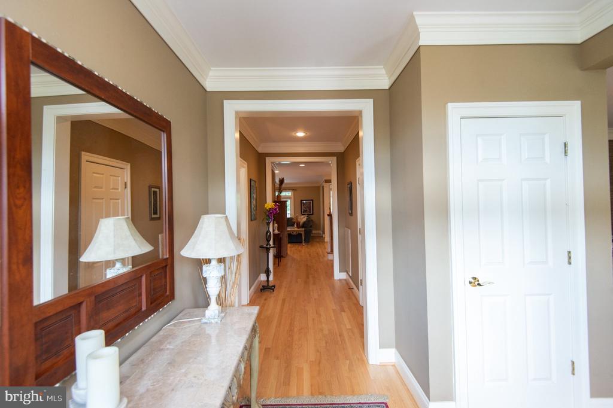
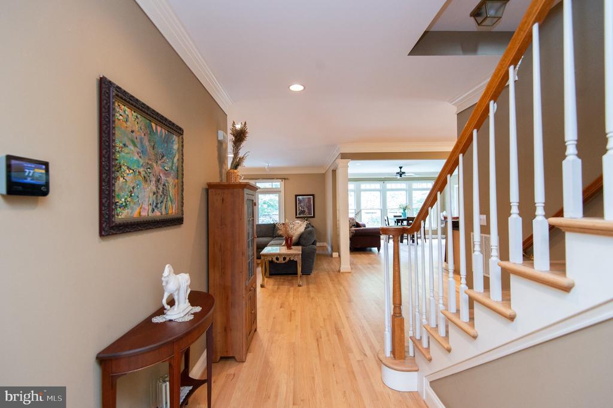
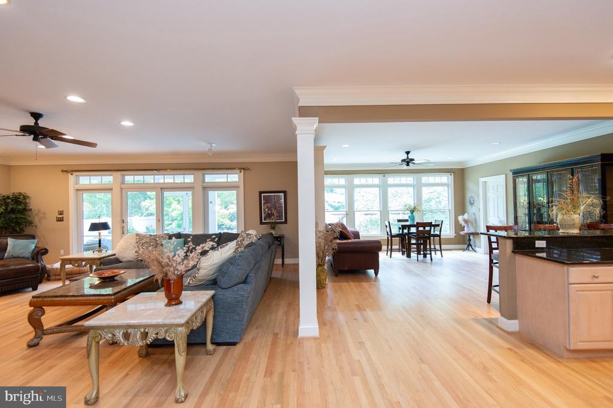
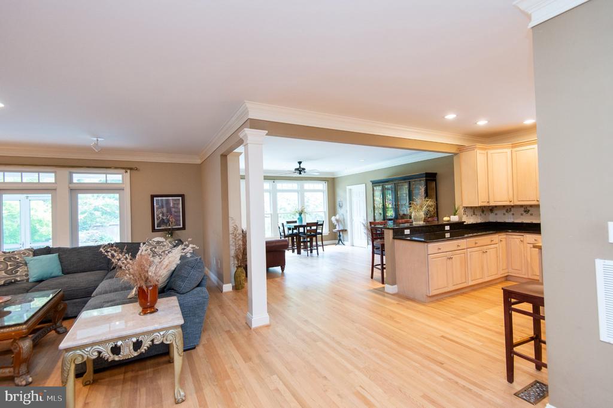
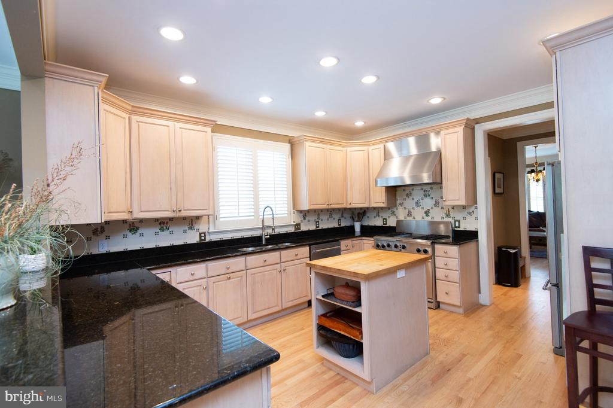
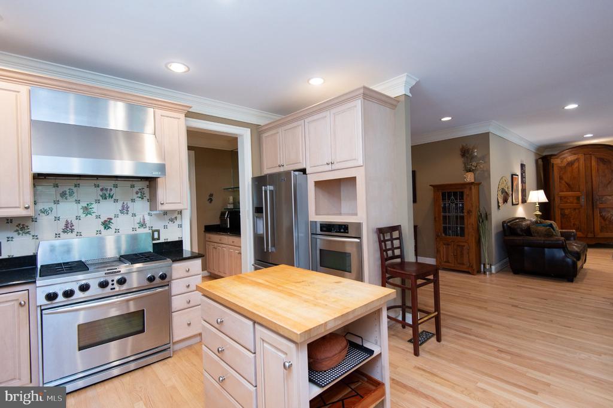
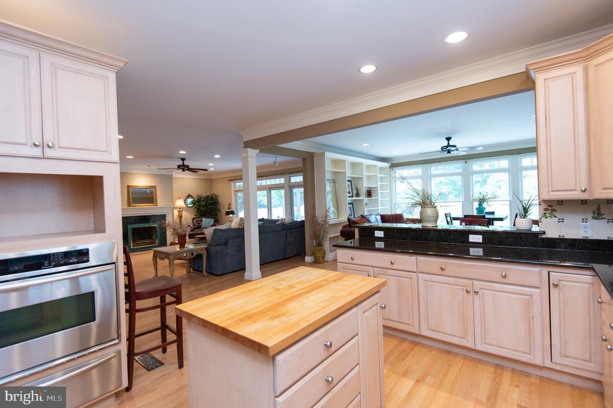
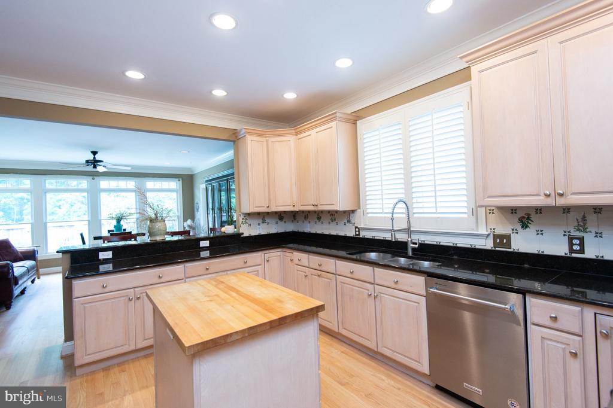
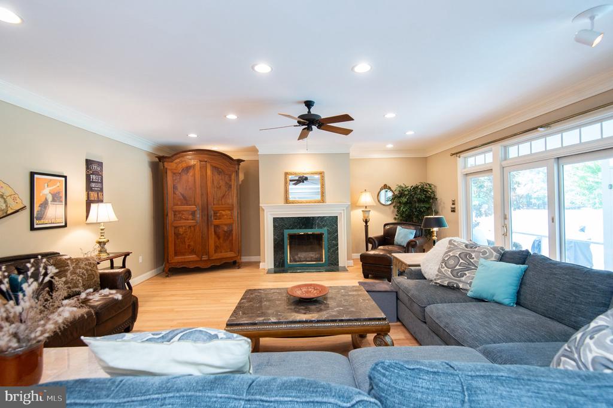
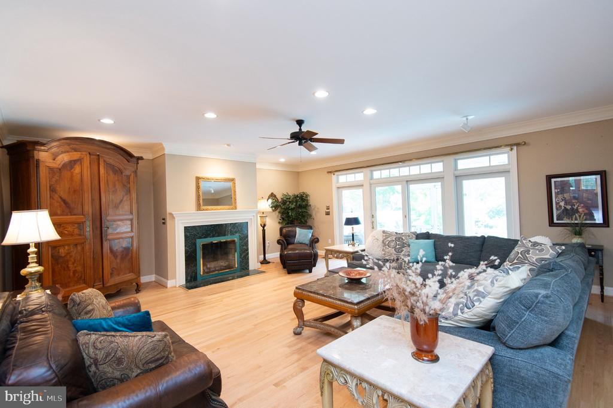
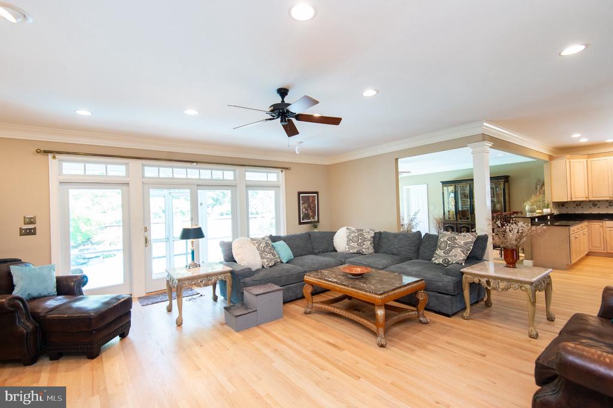
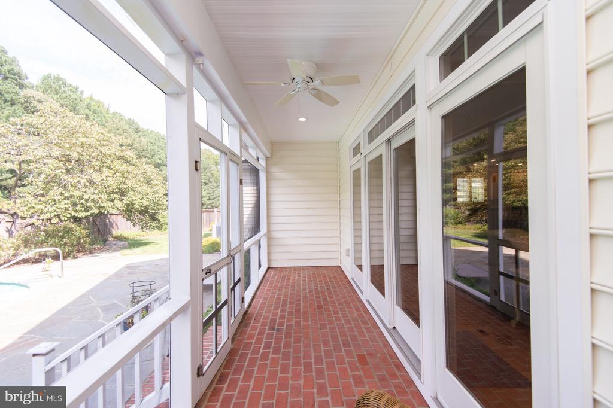
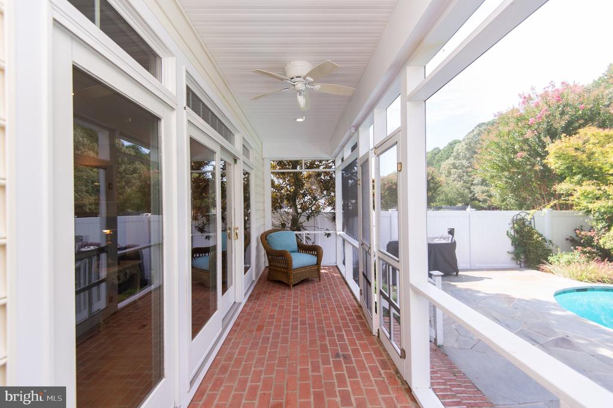
Recently refinished hardwood floors and tile extend throughout the home. The kitchen, dining room, and living room flow together to create generous spaces for everyday living and entertaining. The kitchen features granite countertops, a center island, stainless steel appliances, abundant cabinetry, an adjoining pantry, and a wet bar. The living room includes a gas fireplace and opens to the rear screened porch.

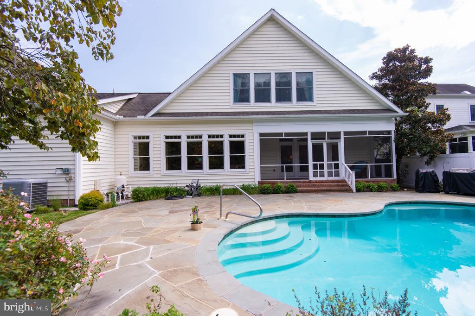
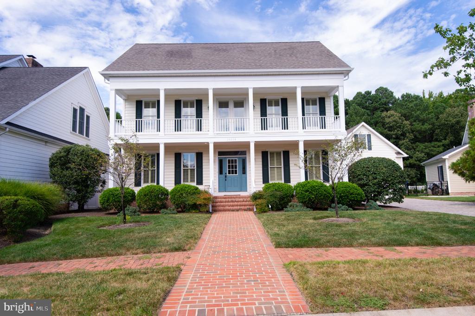
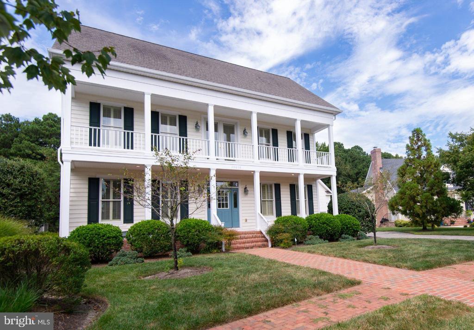
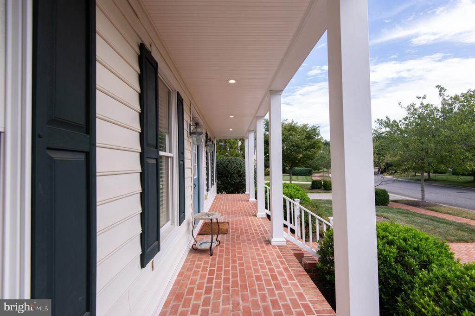
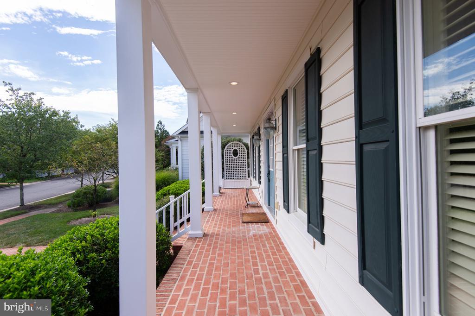
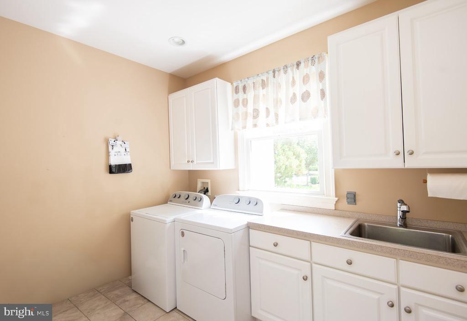
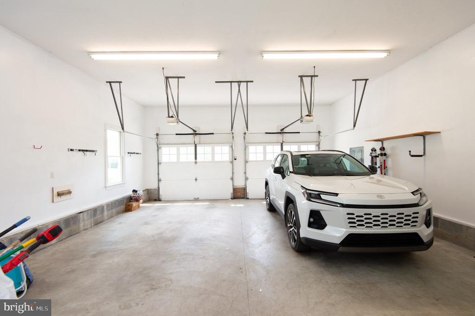
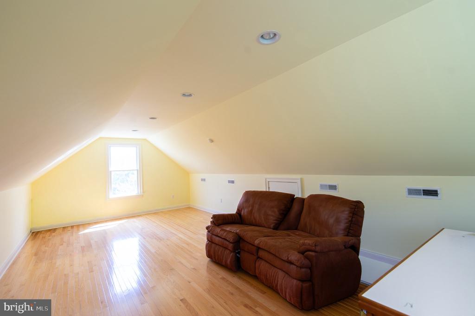
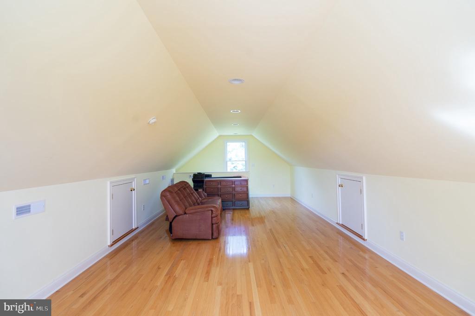
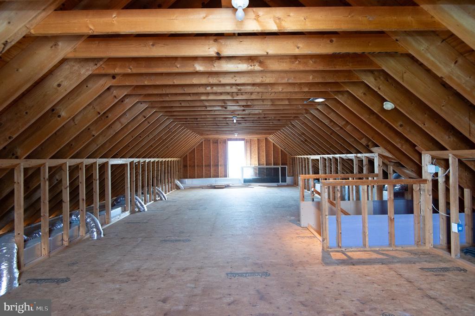
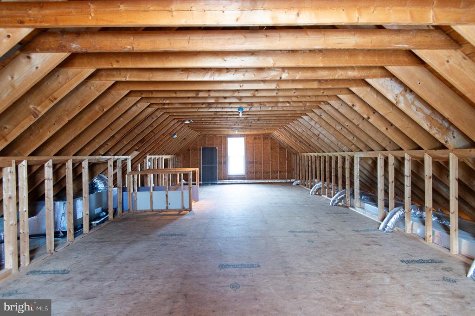
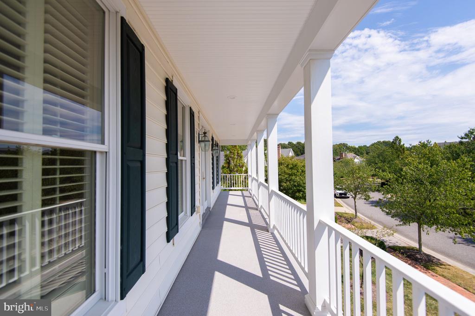
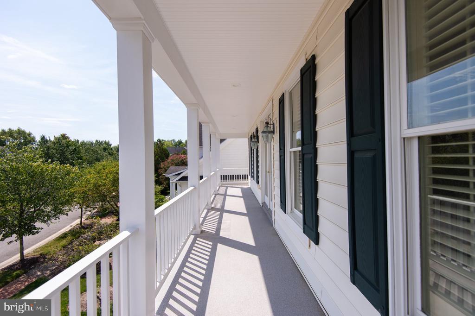
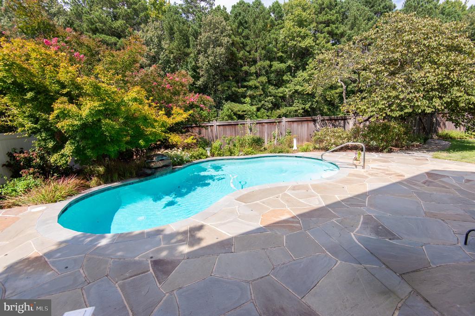
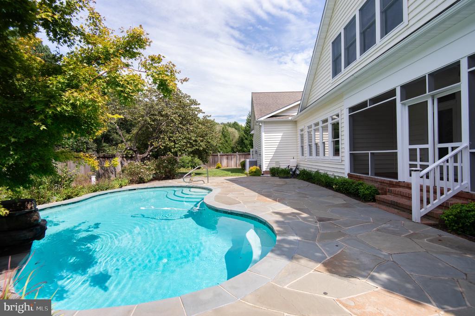
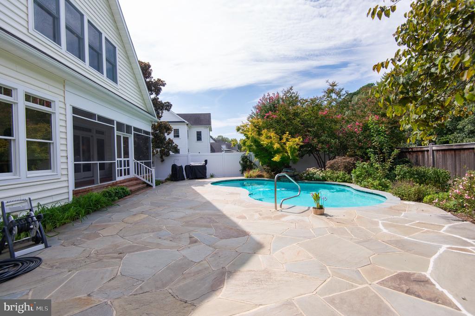
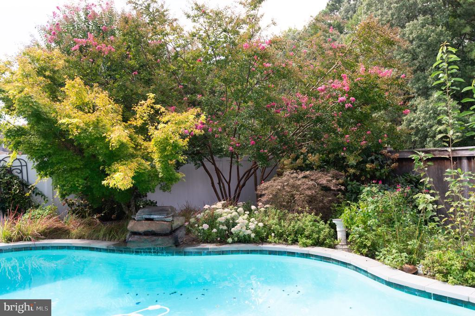
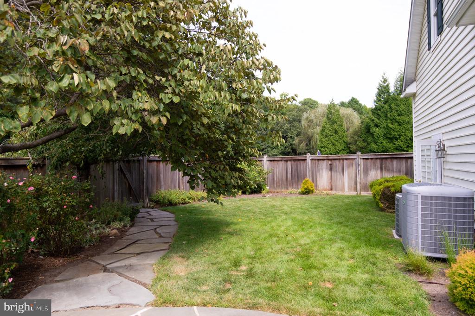
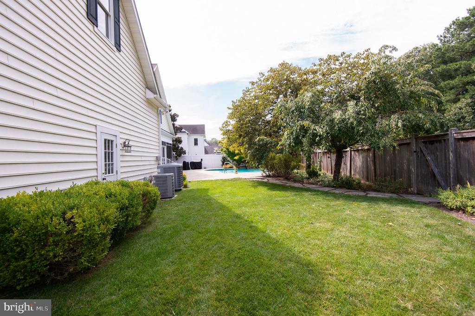
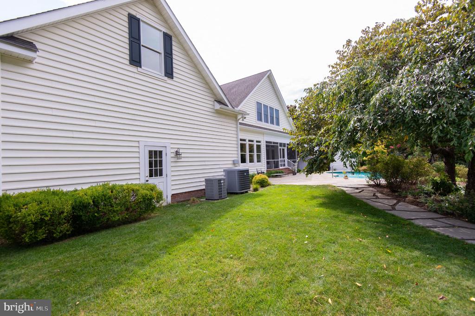
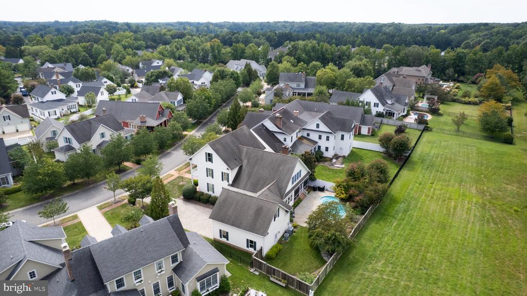
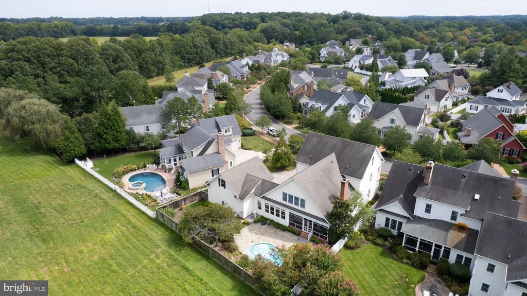
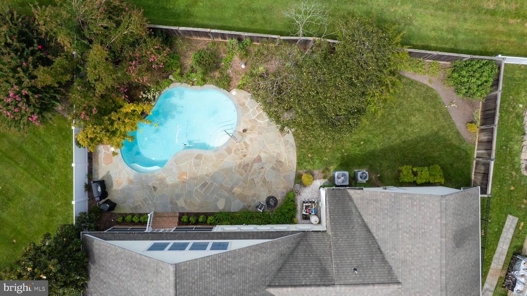
Upper and lower front porches give the home its distinctive presence, while the rear screened porch overlooks a private in-ground gunite pool with a waterfall feature. A spacious stone terrace, mature landscaping, a fully fenced backyard, and adjoining open space create a peaceful and private outdoor setting. Additional features include a main-level laundry room, an attached two-car garage with a finished storage or bonus room above, and a recently encapsulated crawlspace with French drains, sump pumps, and a dehumidifier.

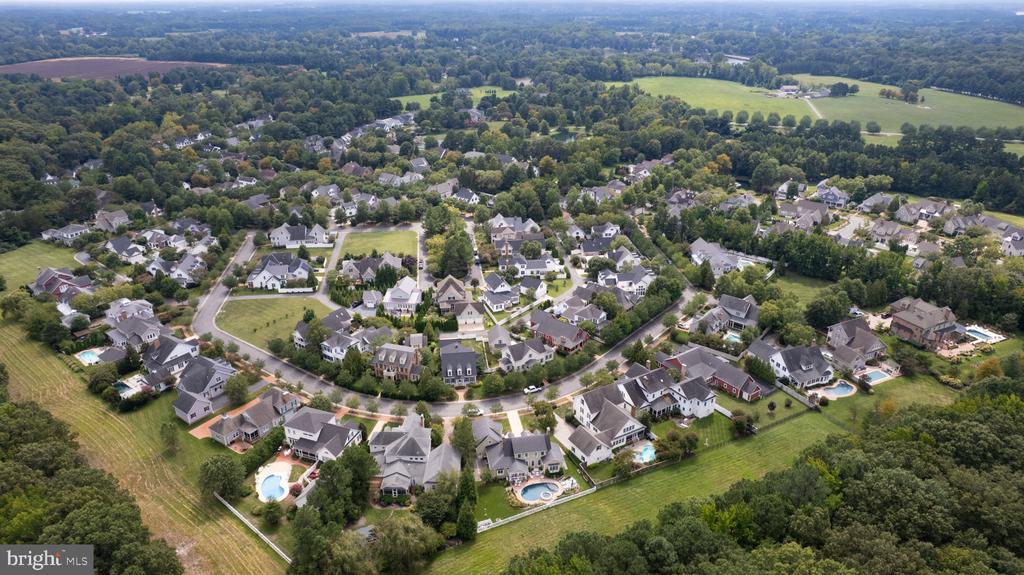
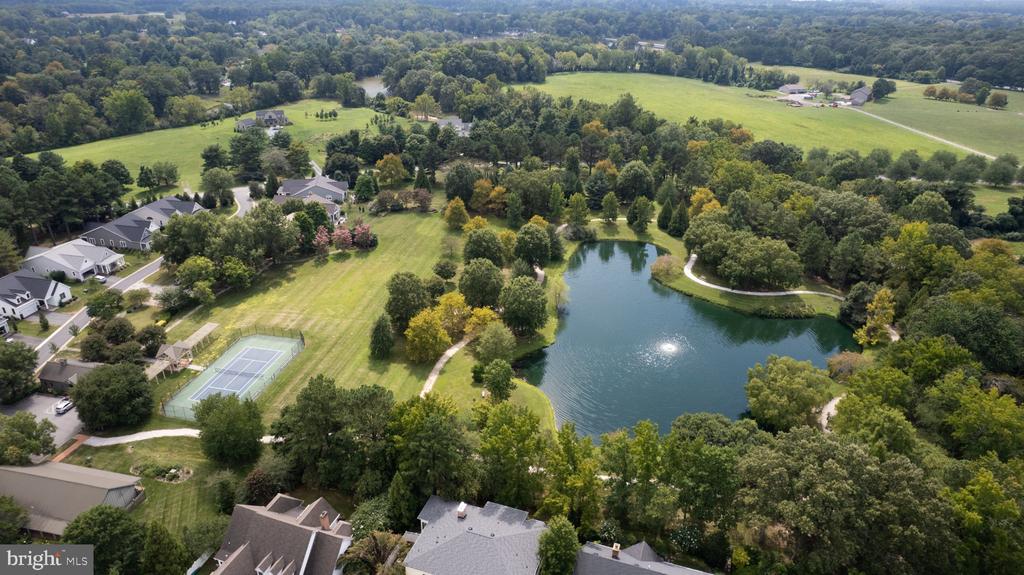
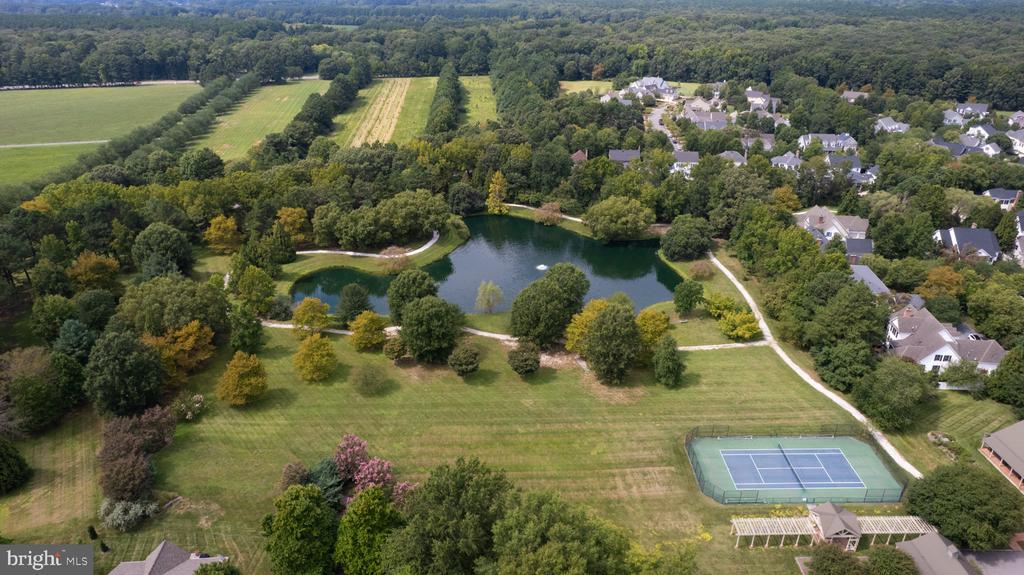
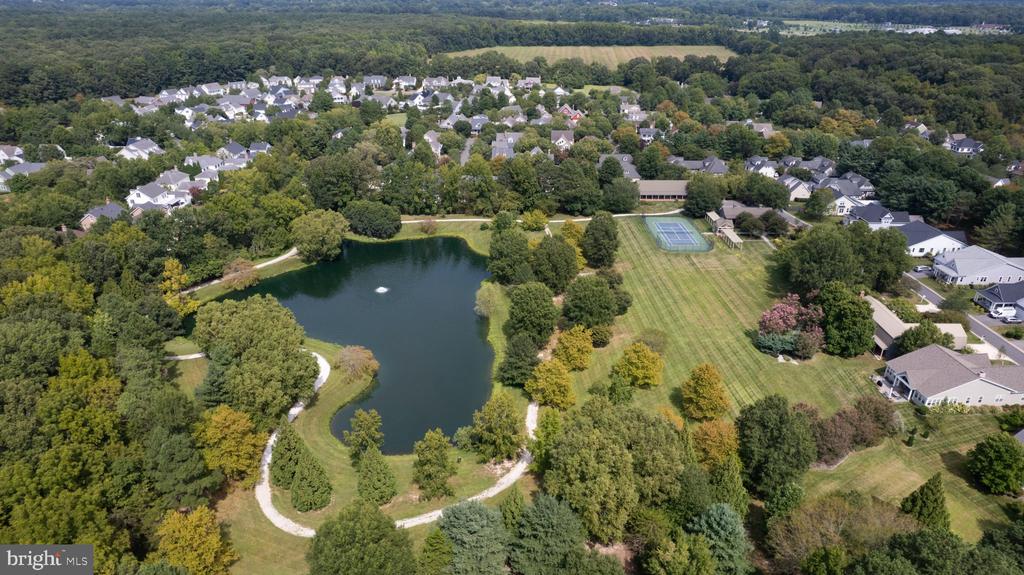
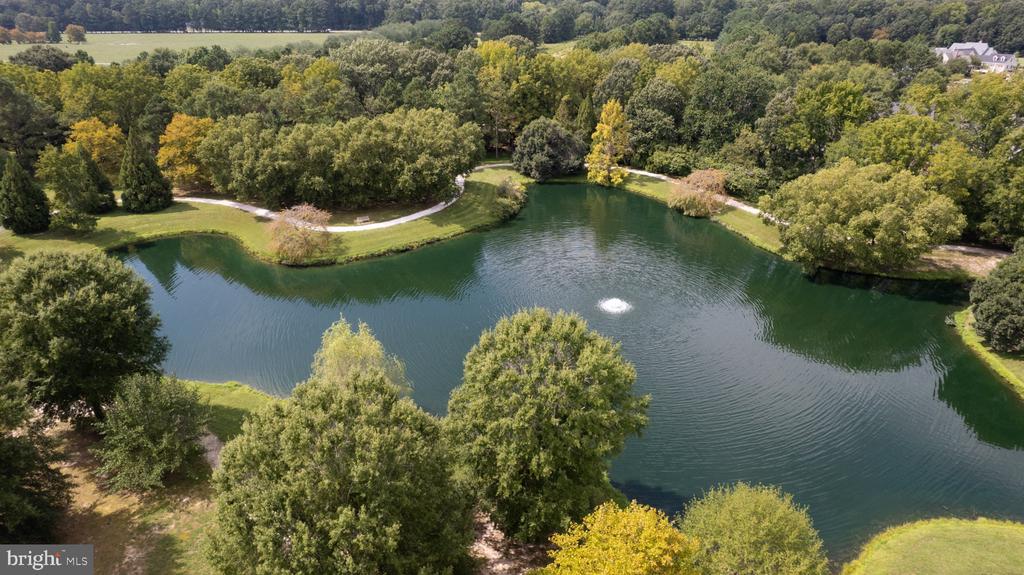
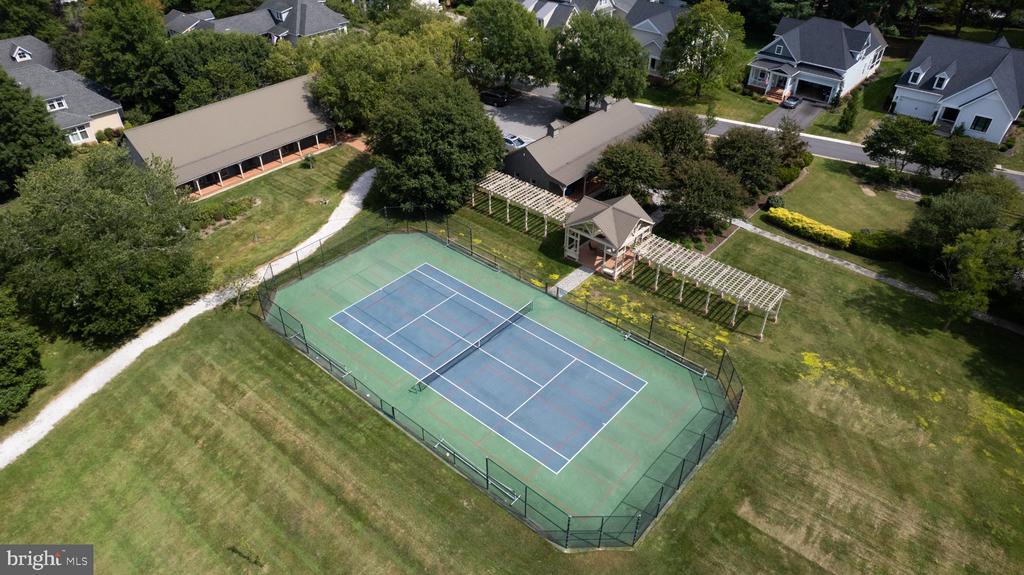
Cooke's Hope amenities include a community dock, canoe storage and launch, walking and exercise trails, tennis and pickleball courts, a private community mailroom, and a fitness center. Convenient to downtown Easton while offering a quiet, established neighborhood setting.

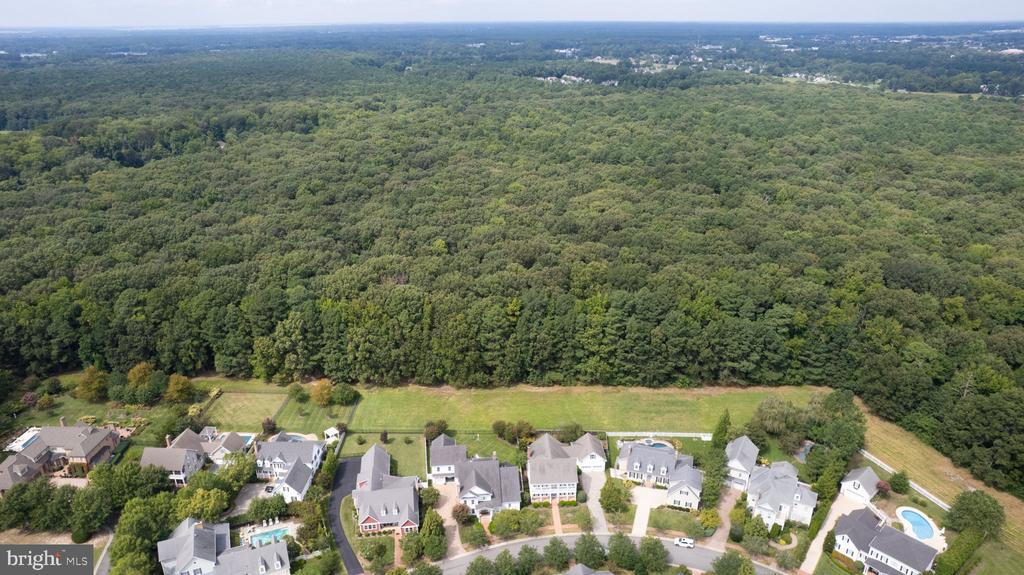
Effective August 2026, The Homeowners Association has approached those owners in Cooke's Hope with property backing to open space along Hope Circle to offer additional lands in the form of a perpetual easement that may be purchased and used for additional private open space, yard, garden and the area may be fenced. Contact listing agent for additional information.

Overview

Property Status
For Sale
Lot Size
0.26 Acres
MLS ID
MDTA2015058
Property Type
Residential
Year Built
2006

Features & Amenities

Total Area
4,966 Sq.Ft.
Neighborhood
Easton
Architecture Styles
Colonial
Stories
2
Garage Spaces
2.0
Water Source
Public
Pool
Yes - Personal
Roof
Asphalt
Parking
Attached Garage
Heat Type
Forced Air
Air Conditioning
Central A/C
Laundry Room
Main Floor
Fireplace
Gas/Propane
Other Interior Features
Attic, Breakfast Area, Built-Ins, Dining Area, Formal/Separate Dining Room, Kitchen - Island, Primary Bath(s), Recessed Lighting, Walk-in Closet(s), Wood Floors
Sewer
Public Sewer
Substructure
Block
Disability Features
None
HOA Amenities
Fitness Center, Jog/Walk Path, Tennis Courts
Other Exterior Features
Water Falls, Water Fountains
School District
TALBOT COUNTY PUBLIC SCHOOLS
Sales Price
$1,350,000
Real Estate Tax
$12,635/yr
HOA
$2,600/yr
Zoning
RESIDENTAL

Downloads

28658 HOPE CIRCLE

Schedule a Tour

I would love to help you see this beautiful home! As a full-service brokerage, I can help you tour. Please submit an offer, and answer questions about the buying process.

Thank you

for your interest in 28658 HOPE CIRCLE, EASTON, MD 21601

28658 HOPE CIRCLE
Navigate

Mortgage Calculator

Estimate your monthly mortgage payment, including the principal and interest, property taxes, and HOA. Adjust the values to generate a more accurate rate.
$0,000 Your Payment 20 15 65
$0,000 Your Payment

I'm Interested In

28658 HOPE CIRCLE

or
  • CallCoard Benson

    License #522455

    (410) 310-4909
  • Follow Us On Instagram