Leave a Message

Thank you for your message. I will be in touch with you shortly.

Explore Properties

Property Description

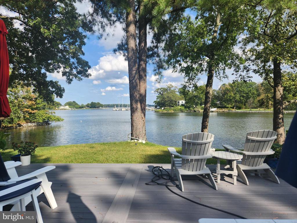
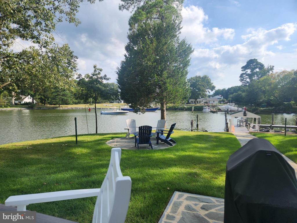
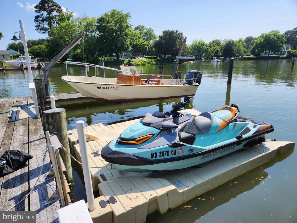
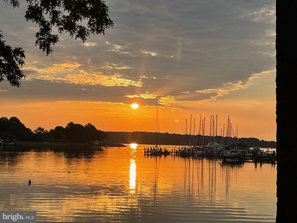
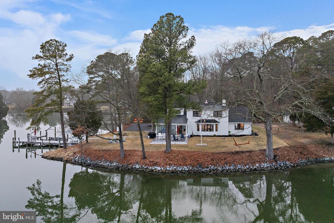
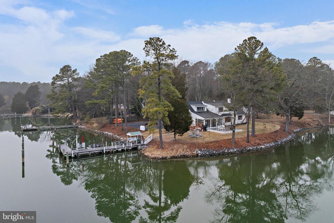
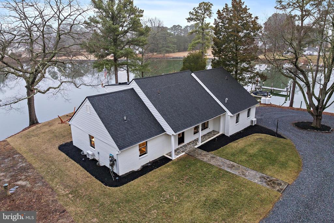
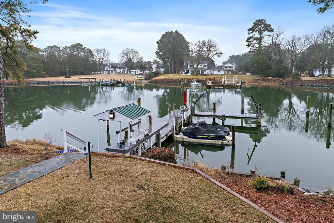
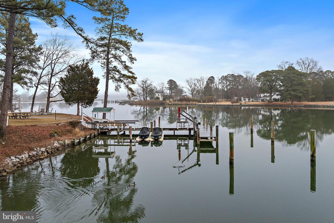
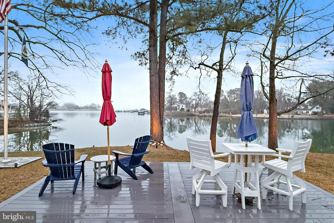
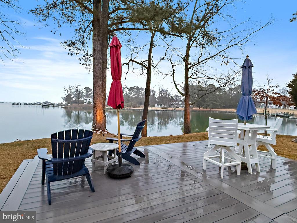
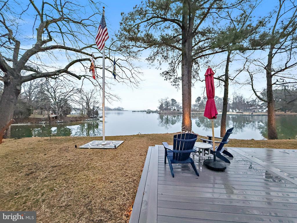
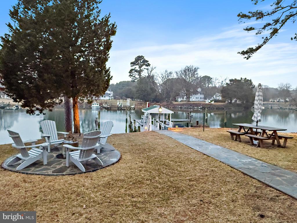
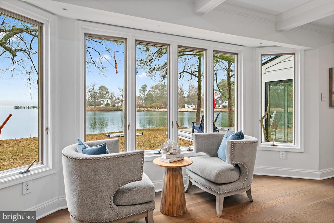
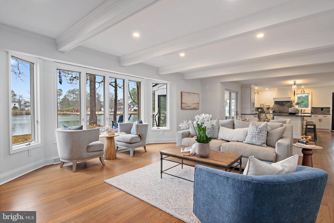
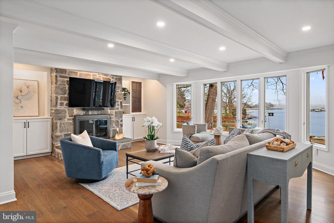
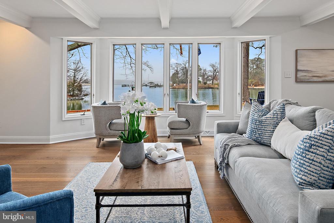
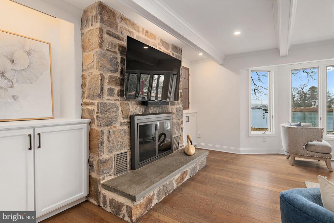
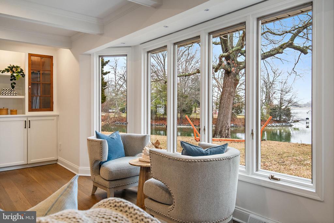
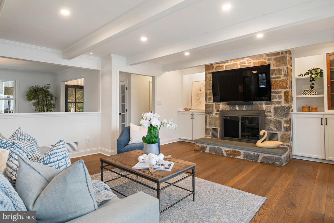
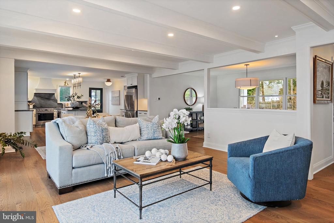
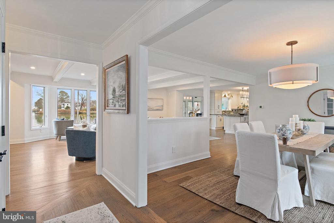
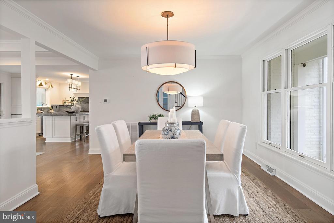
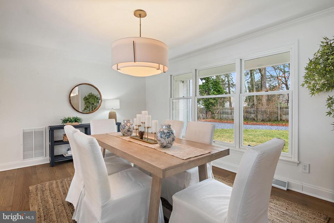
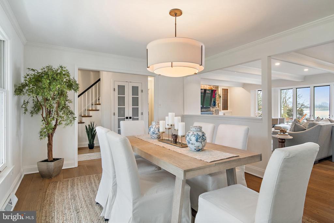
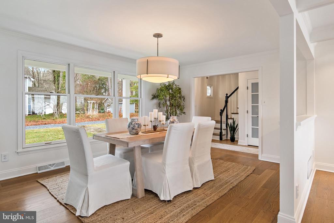
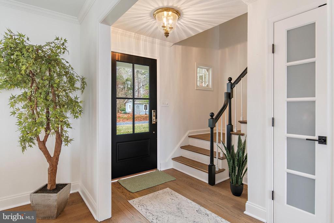
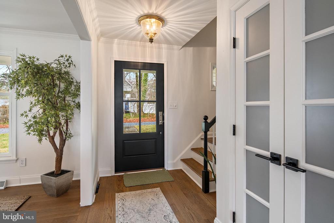
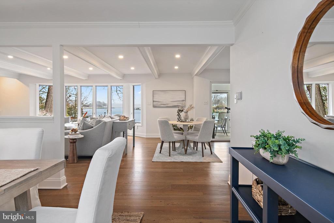
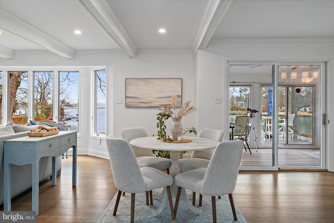
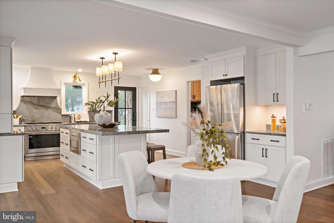
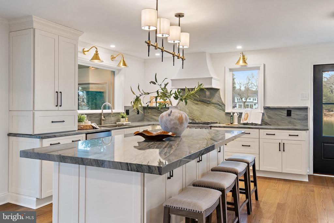
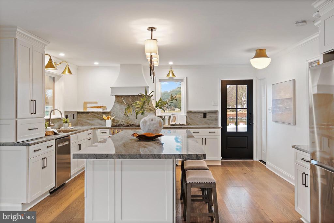
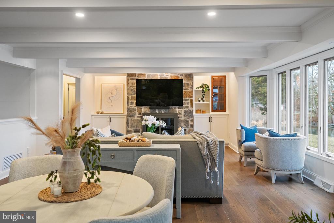
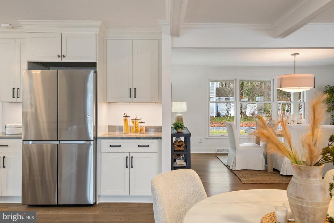
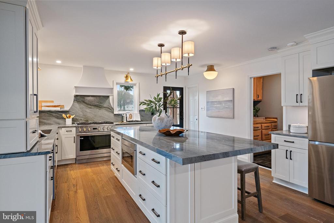
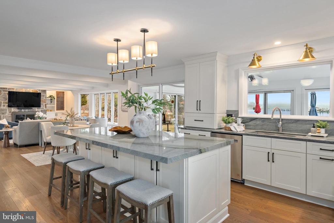
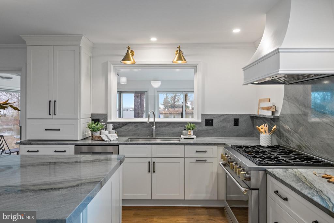
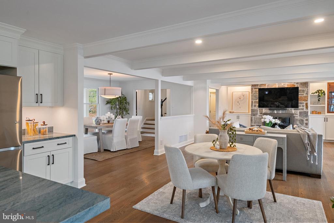
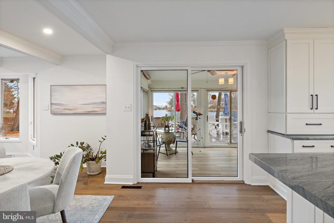
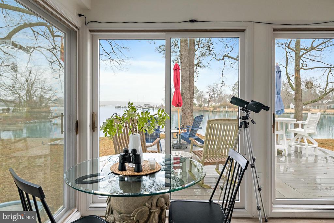
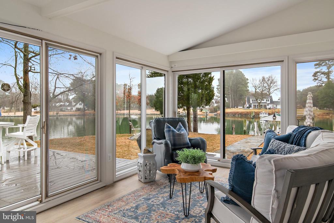
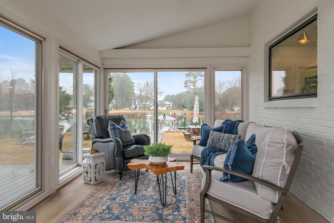
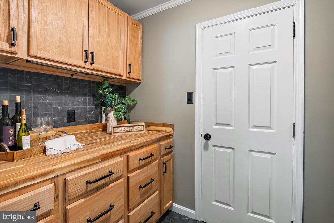
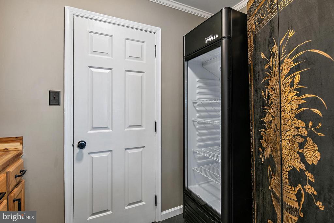
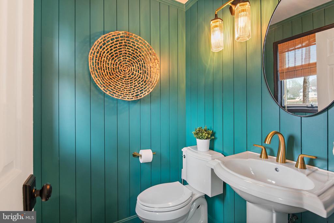
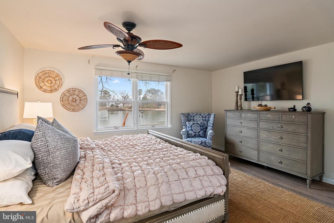
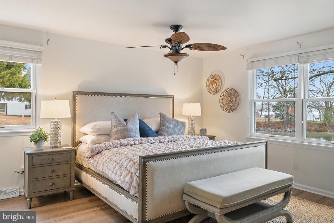
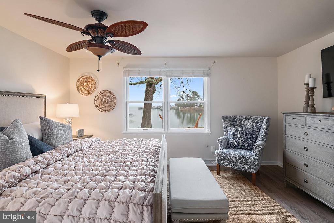
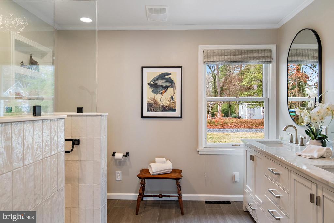
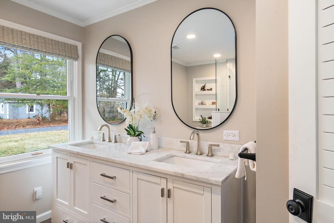
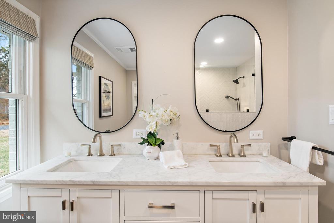
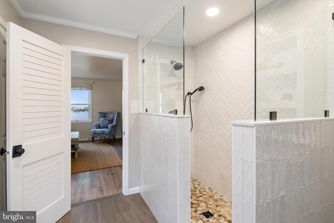
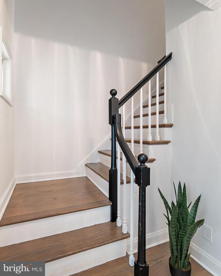
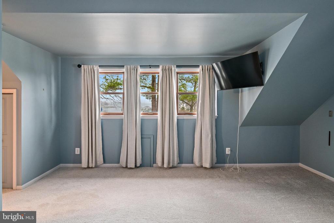
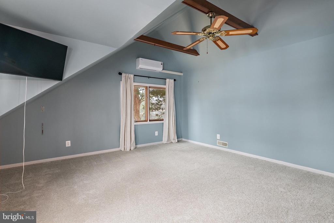
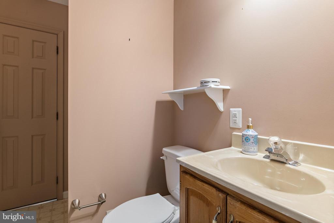
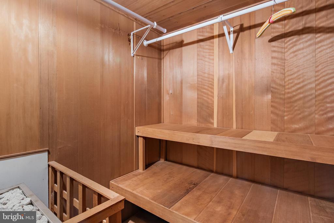
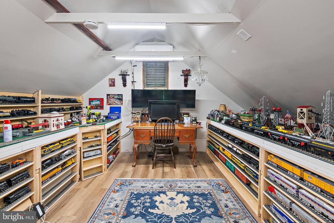
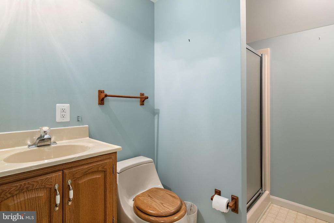
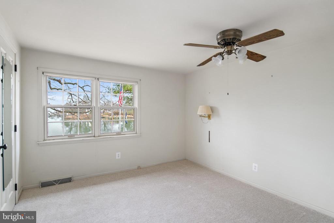
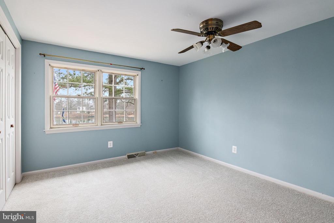
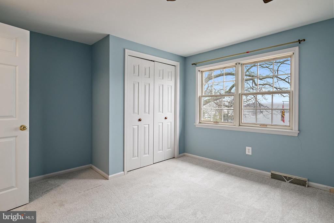
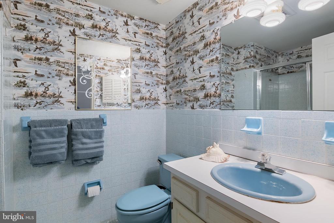
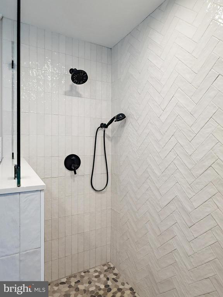
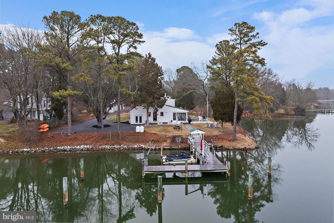
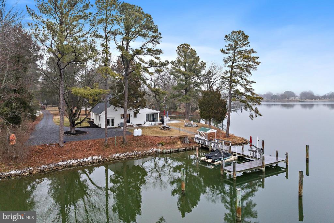
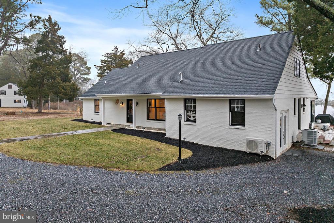
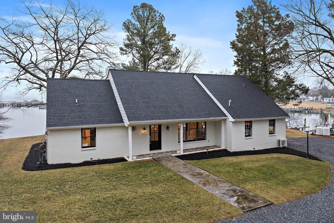
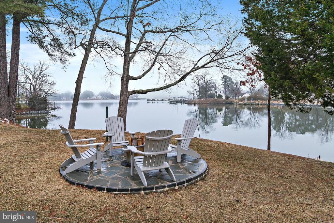
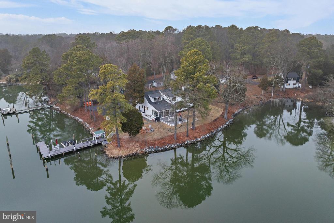
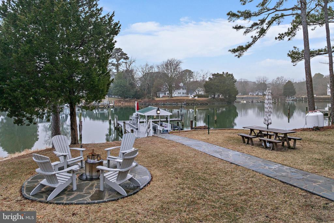
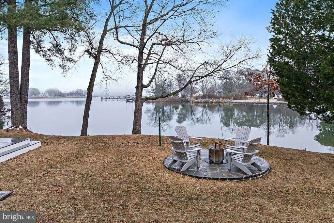
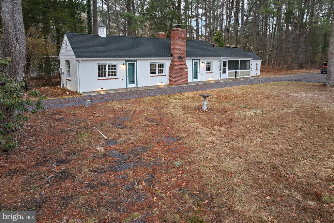
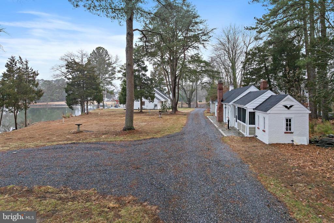
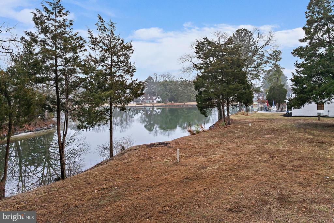
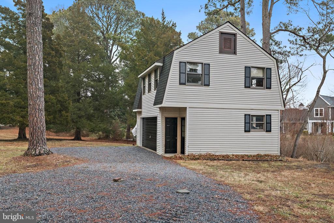
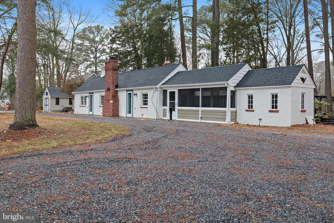
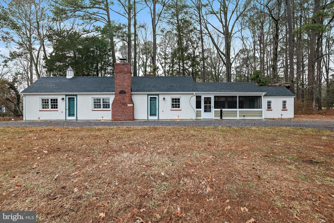
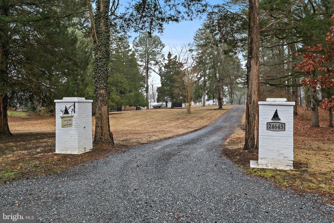
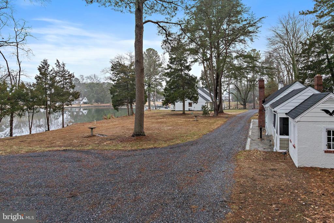
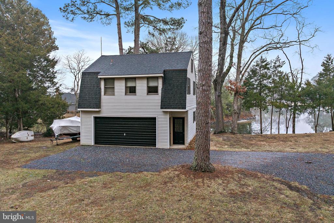
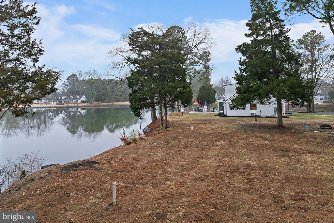
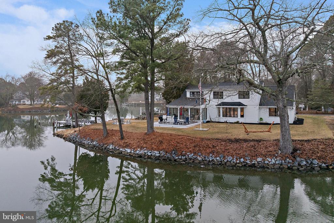
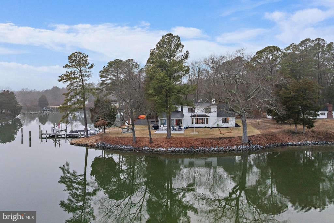
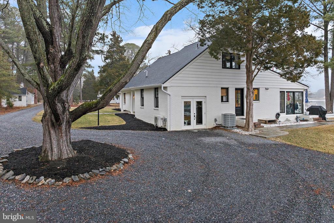
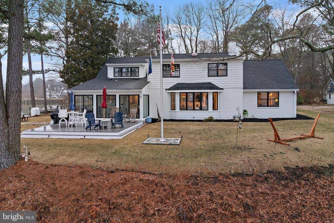
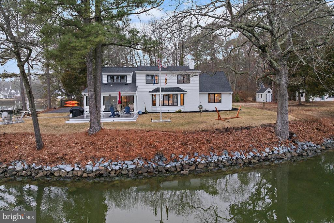
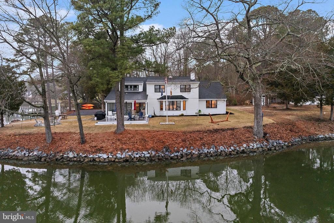
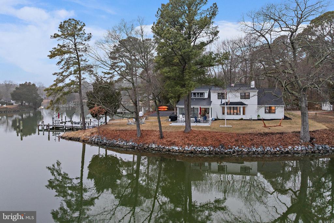
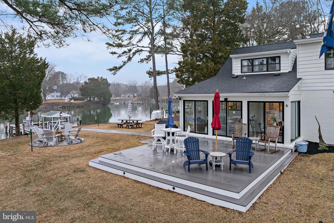
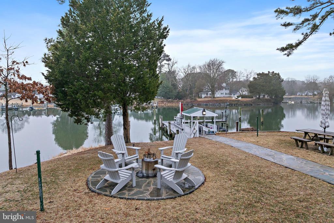
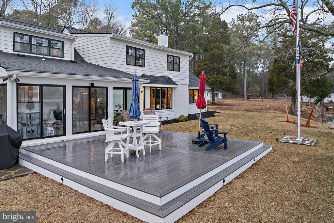
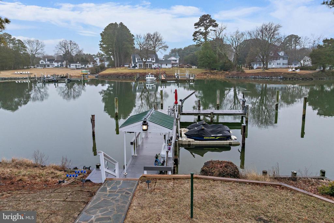
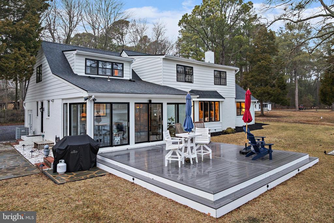
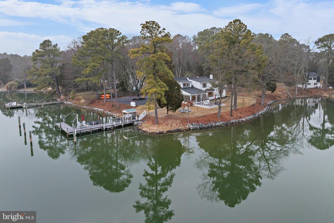
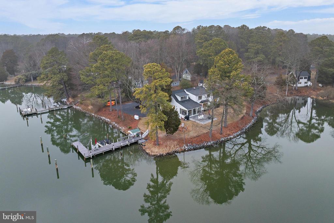
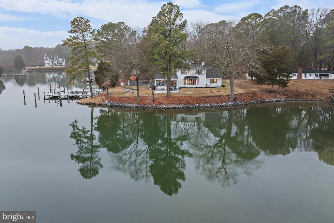
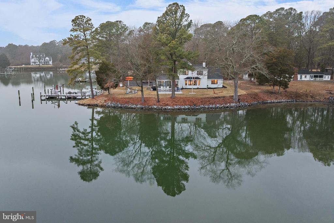
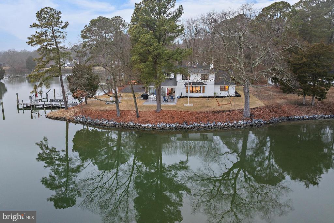
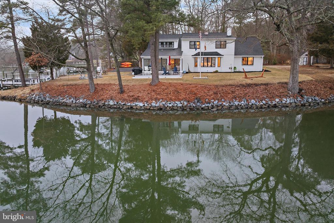
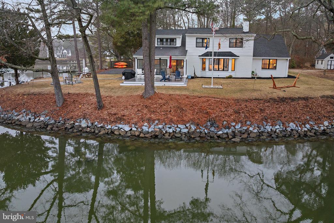
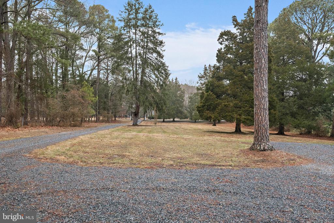
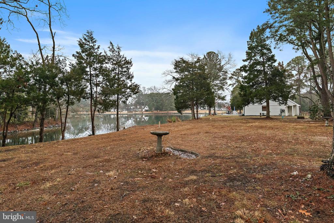
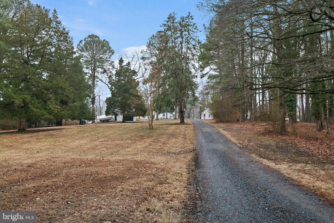
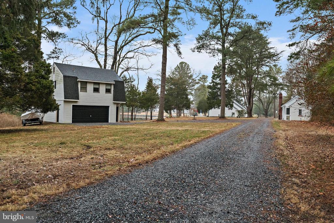
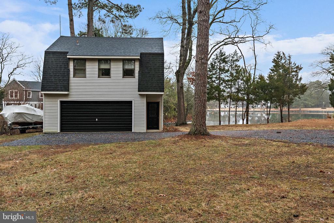
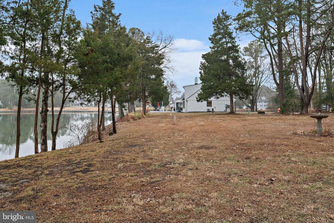
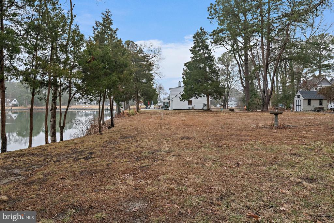
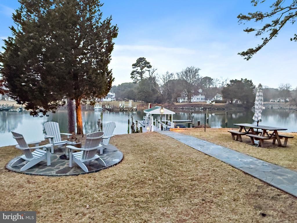
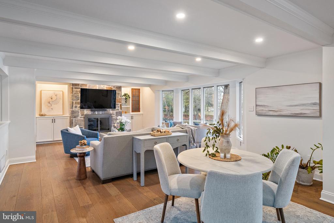
Experience waterfront living at its finest in this remarkable St. Michaels retreat, where breathtaking water views define every moment. The beautifully remodeled main level was designed to maximize the scenery, seamlessly blending indoor comfort with the natural beauty beyond. A chef-inspired kitchen with Monogram stainless steel appliances anchors the open-concept living space, perfect for entertaining. Gleaming hardwood floors enhance the home's inviting ambiance. The primary suite is a serene escape with a stunning bath, while the upper level offers generous space ready to be transformed to match your vision. Outside, the property unfolds into a private waterfront playground, complete with a charming cottage ideal for guests or extended family, and a detached two-car garage with a one-bedroom apartment awaiting restoration. Bring your imagination! An exceptional opportunity for boating, entertaining, and relaxed coastal living. Just minutes from fabulous restaurants, boutique shopping, and the quaint charm of St. Michaels.

Overview

Property Status
Sold
Date Sold
September 4, 2026
Lot Size
2.18 Acres
MLS ID
MDTA2012746
Property Type
Residential
Year Built
1977

Features & Amenities

Total Area
3,677 Sq.Ft.
Neighborhood
St. Michaels
Architecture Styles
Traditional
Water Frontage
Boat/Launch Ramp - Private
View Description
Creek/Stream, River, Water
Stories
2
Garage Spaces
2.0
Water Source
Public
Utilities
Cable TV Available, Electric Available, Propane, Water Available
Pool
No Pool
Roof
Architectural Shingle
Parking
Detached Garage, Driveway
Heat Type
Heat Pump(s), Programmable Thermostat, Forced Air
Air Conditioning
Other, Ductless/Mini-Split, Central A/C, Heat Pump(s), Ceiling Fan(s)
Laundry Room
Main Floor
Appliances
Built-In Microwave, Cooktop, Cooktop - Down Draft, Dishwasher, Dryer - Front Loading, Exhaust Fan, Extra Refrigerator/Freezer, Icemaker, Oven/Range - Gas, Refrigerator, Six Burner Stove, Stainless Steel Appliances, Washer - Front Loading, Water Heater
Other Interior Features
Attic, Bathroom - Stall Shower, Bathroom - Tub Shower, Butlers Pantry, Carpet, Ceiling Fan(s), Combination Kitchen/Living, Crown Moldings, Dining Area, Entry Level Bedroom, Family Room Off Kitchen, Floor Plan - Open, Kitchen - Gourmet, Kitchen - Island, Primary Bedroom - Bay Front, Recessed Lighting, Upgraded Countertops, Walk-in Closet(s), Window Treatments, Wood Floors, Other
Sewer
On Site Septic
Substructure
Crawl Space
Disability Features
2 Access Exits
Other Exterior Features
Exterior Lighting, Outbuilding(s), Outside Shower
School District
TALBOT COUNTY PUBLIC SCHOOLS
Sales Price
$2,200,000
Real Estate Tax
$12,773/yr
Zoning
R

Downloads

24645 LONG HAUL

Schedule a Tour

I would love to help you see this beautiful home! As a full-service brokerage, I can help you tour. Please submit an offer, and answer questions about the buying process.

Thank you

for your interest in 24645 LONG HAUL, SAINT MICHAELS, MD 21663

24645 LONG HAUL
Navigate

I'm Interested In

24645 LONG HAUL

or
  • CallDebbie Lipscomb

    License #637982

    (410) 310-2830
  • Follow Us On Instagram