Leave a Message

Thank you for your message. I will be in touch with you shortly.

Explore Properties

Property Description

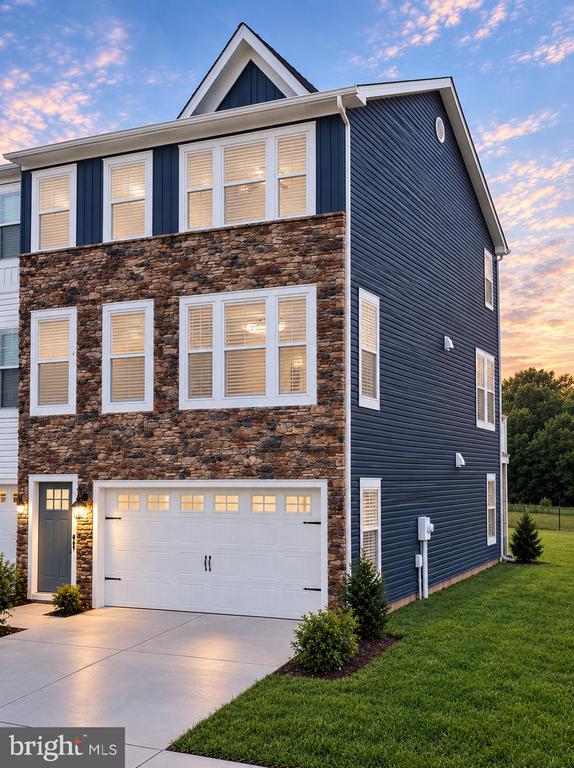
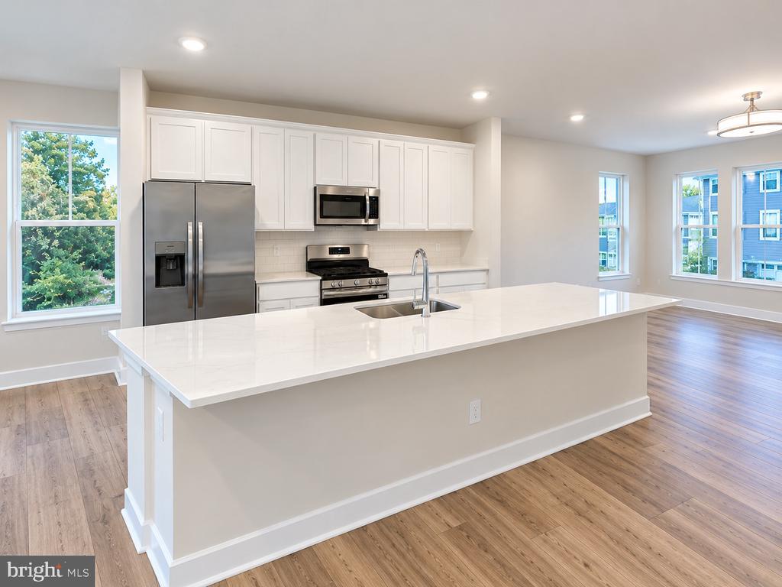
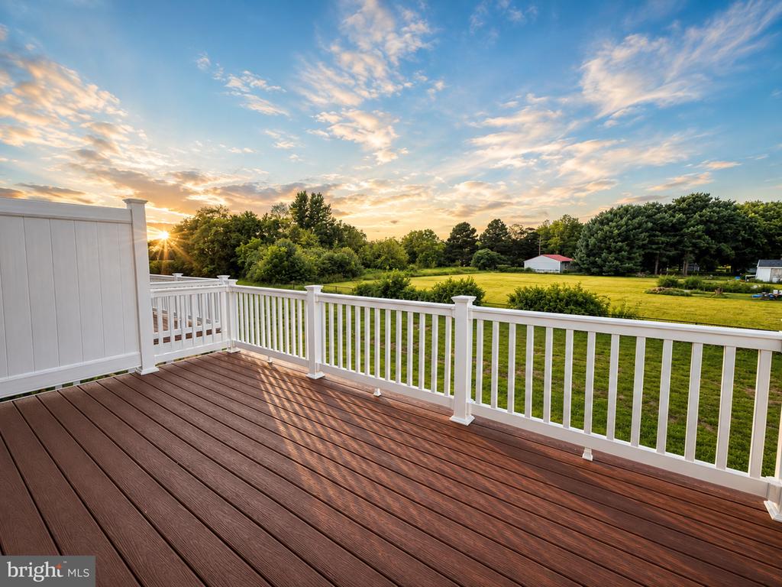
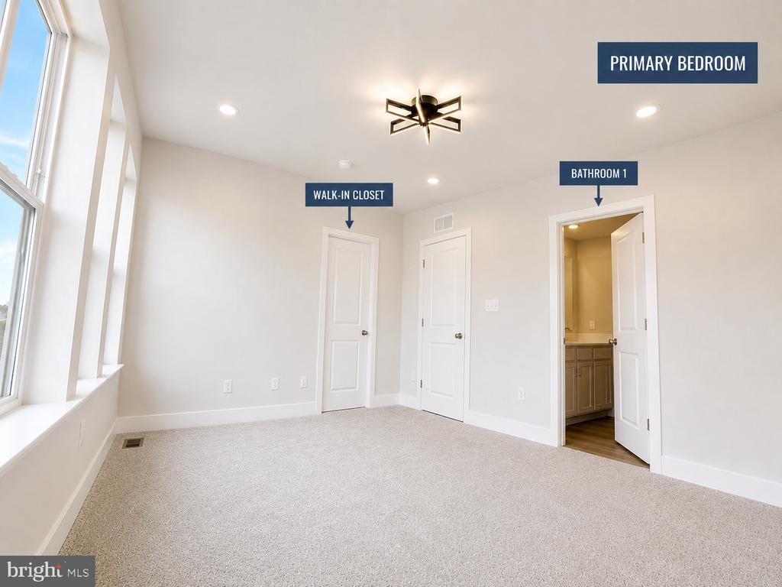
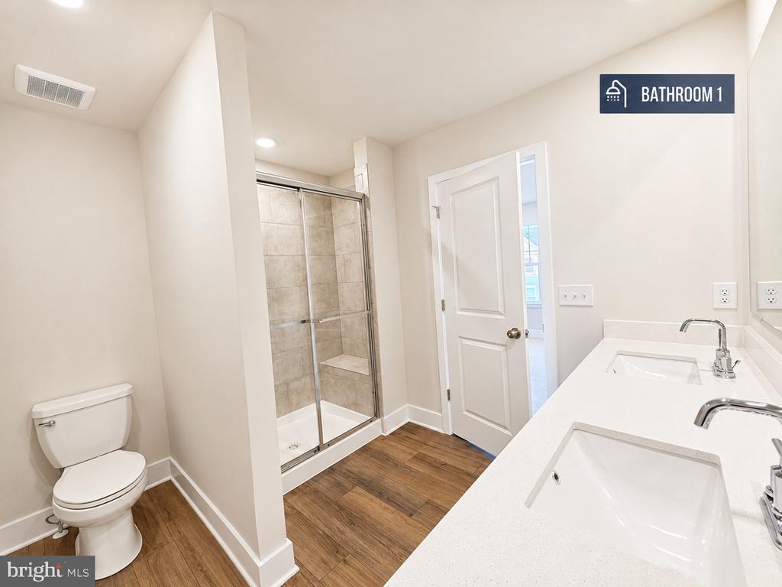
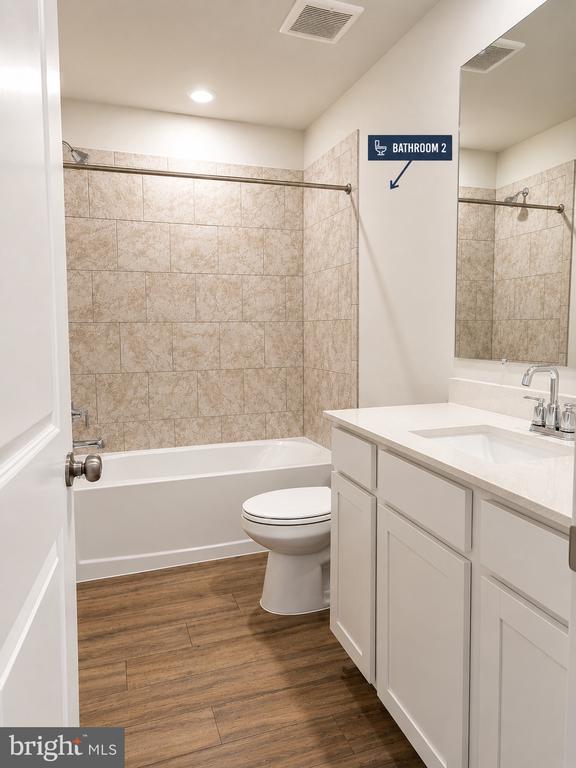
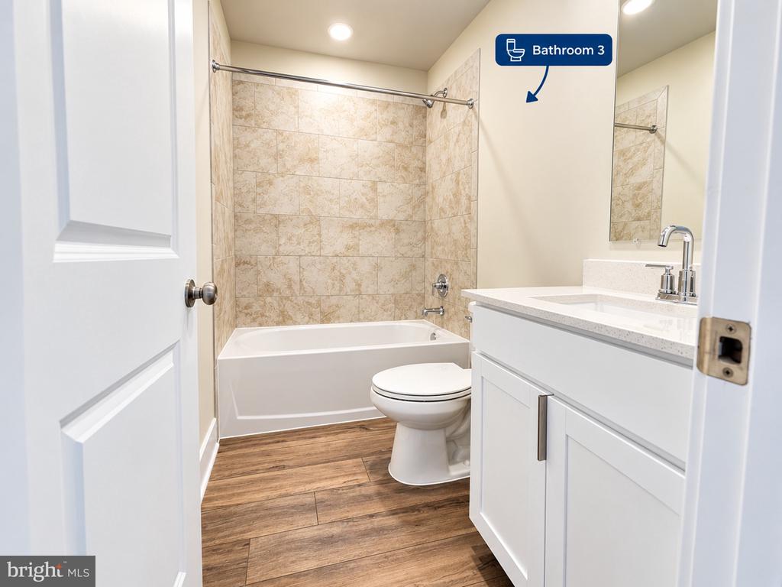
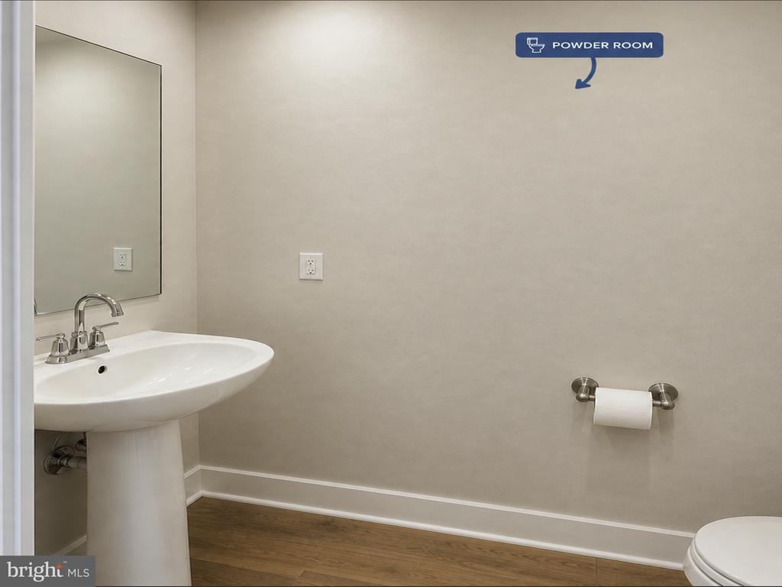
Be the first to call this stunning 3-bedroom, 3.5-bath end-unit townhome in Lakeside at Trappe home. Featuring three finished levels, modern luxury finishes, an open-concept layout, finished walk-out lower level, private deck, and finished 2-car garage, this home offers exceptional comfort and convenience on Maryland's Eastern Shore.

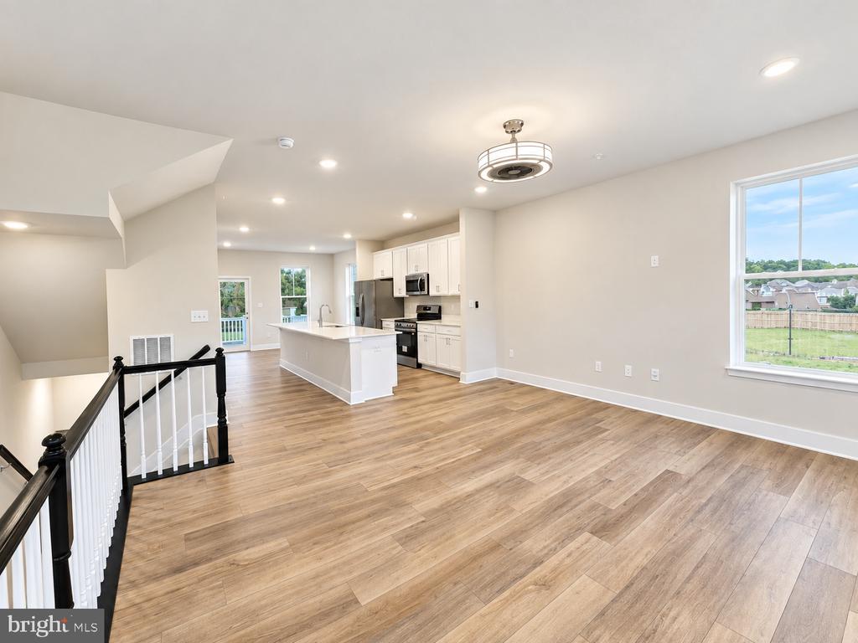
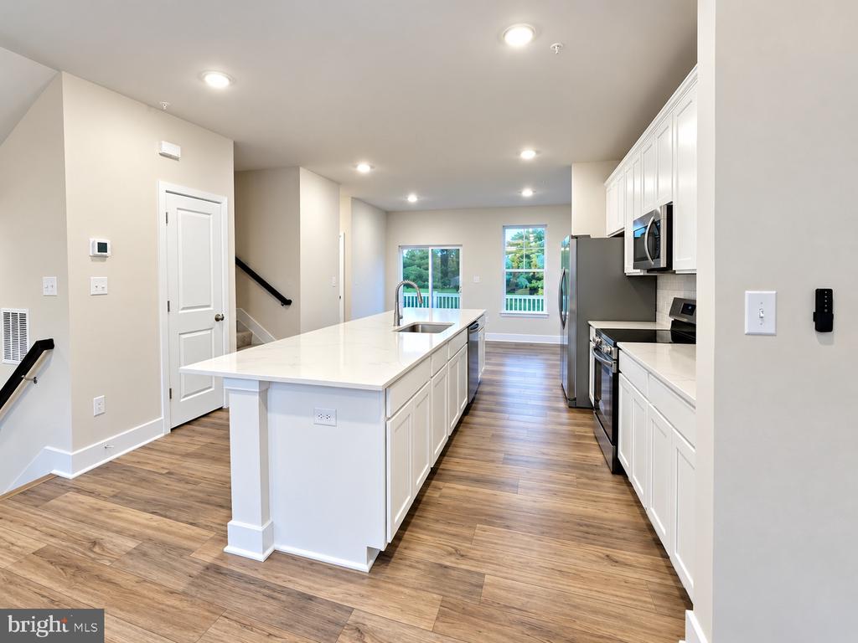
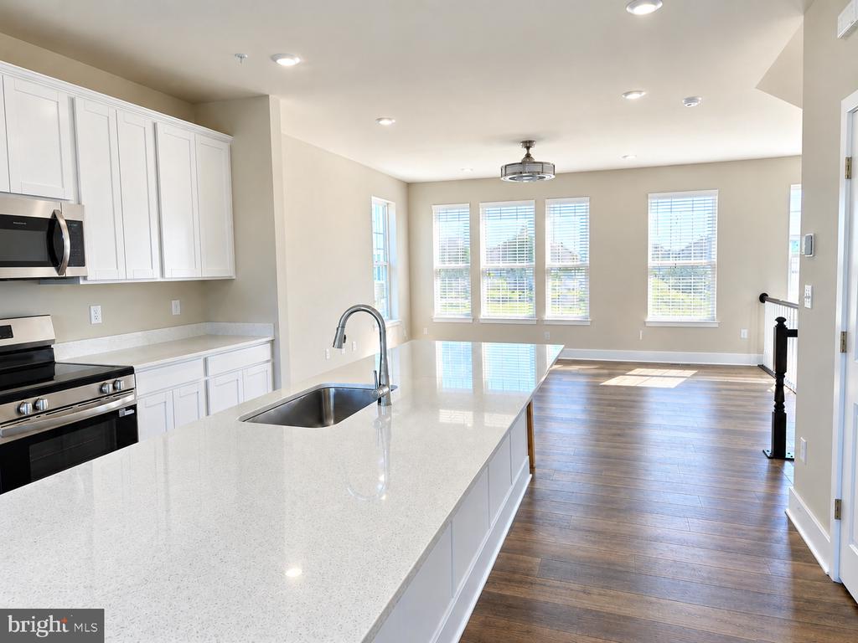
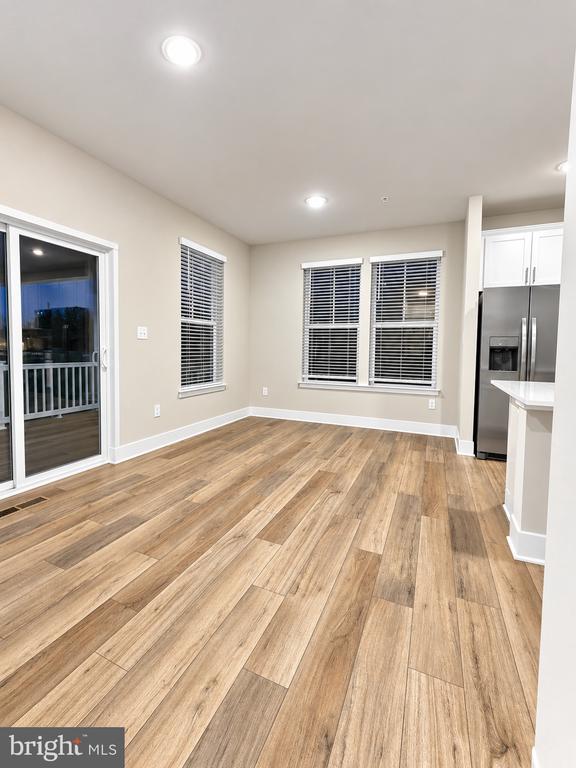
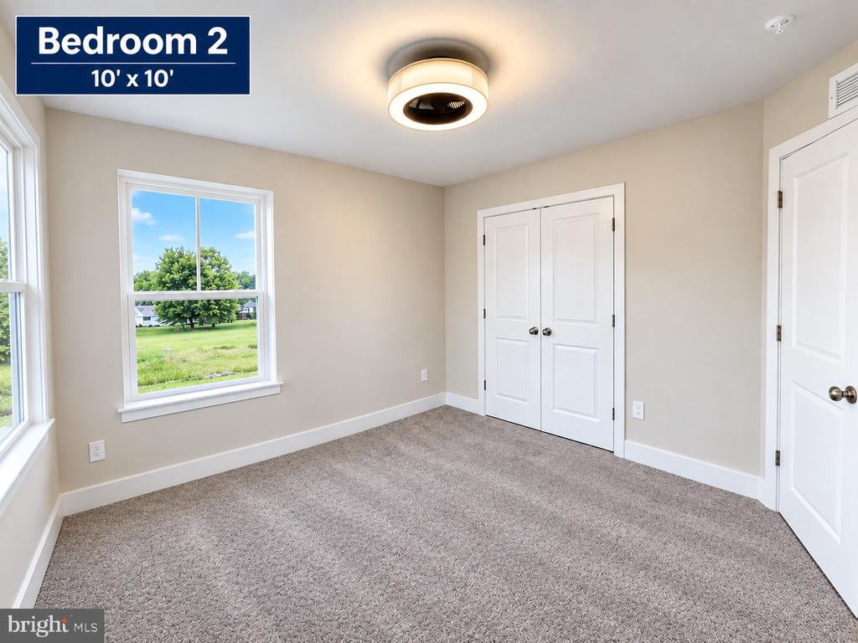
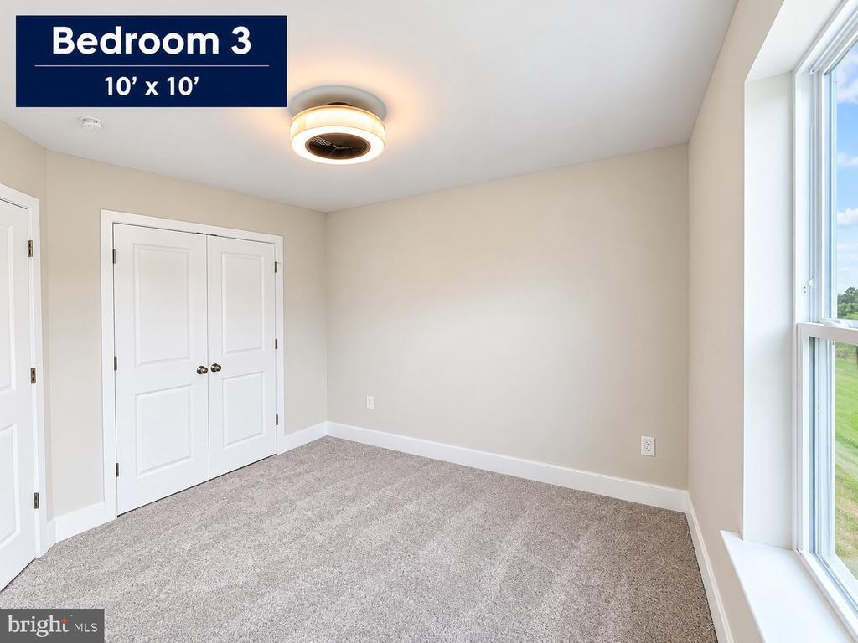
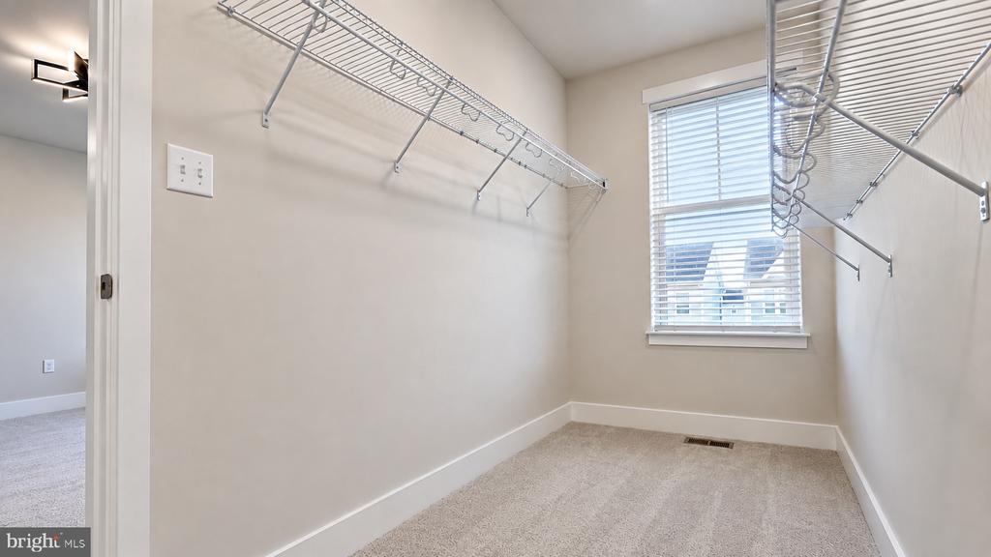
The main level features beautiful LVP flooring, dimmable lighting, and a stylish kitchen that opens seamlessly to the living and dining areas. Upstairs, the spacious primary suite includes a private bath and walk-in closet, while two additional bedrooms provide ample space and comfort.

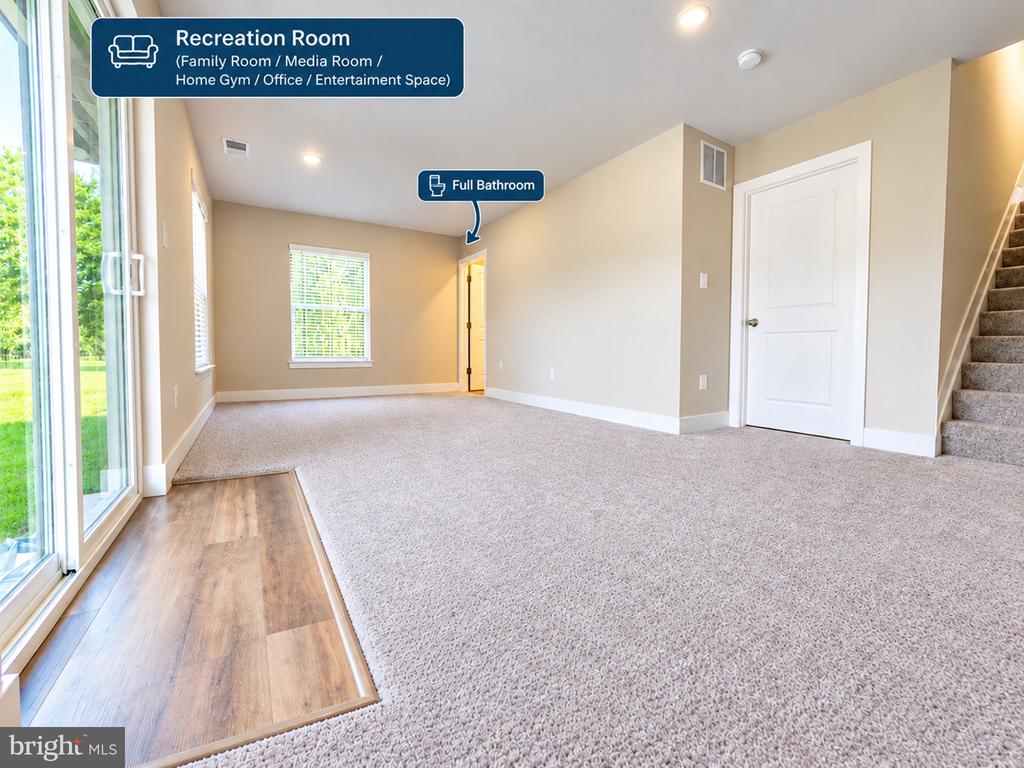
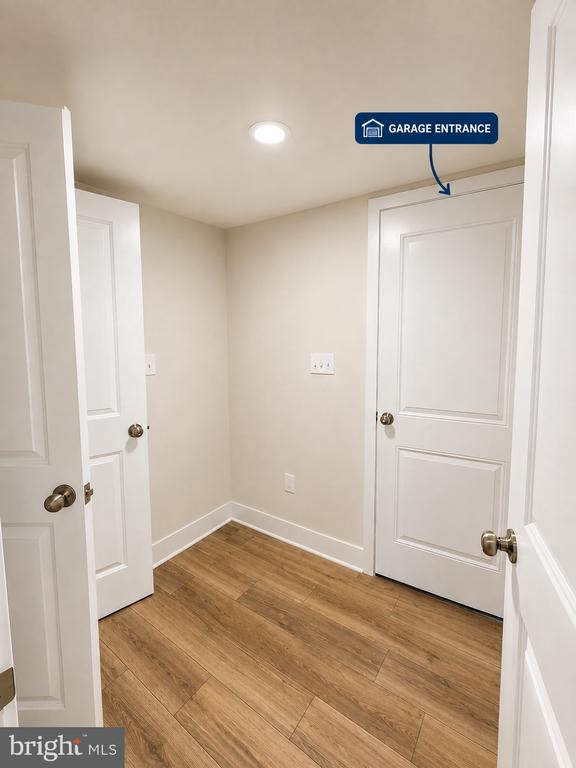
The finished walk-out lower level offers a full bathroom and flexible recreation space ideal for a family room, home gym, media room, office, or entertaining. The attached 2-car garage features an epoxy floor and dedicated EV charging outlet. The all-electric home is equipped with an efficient heat pump for heating and cooling.

Community & Location: Enjoy a swimming pool, clubhouse, dog park, playground, and sports courts. Conveniently located near Route 50, with easy access to Easton, Cambridge, Oxford, and St. Michaels, plus nearby shopping and dining. Annapolis and the Bay Bridge are an easy drive away. Minimum 12-month lease. Tenant responsible for electricity and water/sewer. Security deposit equal to one month's rent due at lease signing. Pets considered case-by-case. No smoking or vaping.

Overview

Property Status
For Lease
Lot Size
2,025 Sq.Ft.
MLS ID
MDTA2015178
Property Type
Townhouse
Year Built
2026

Features & Amenities

Total Area
2,280 Sq.Ft.
Neighborhood
Trappe
Architecture Styles
Traditional
Stories
3
Garage Spaces
2.0
Water Source
Public
Pool
Yes - Community
Parking
Attached Garage
Heat Type
Central
Air Conditioning
Central A/C
Laundry Room
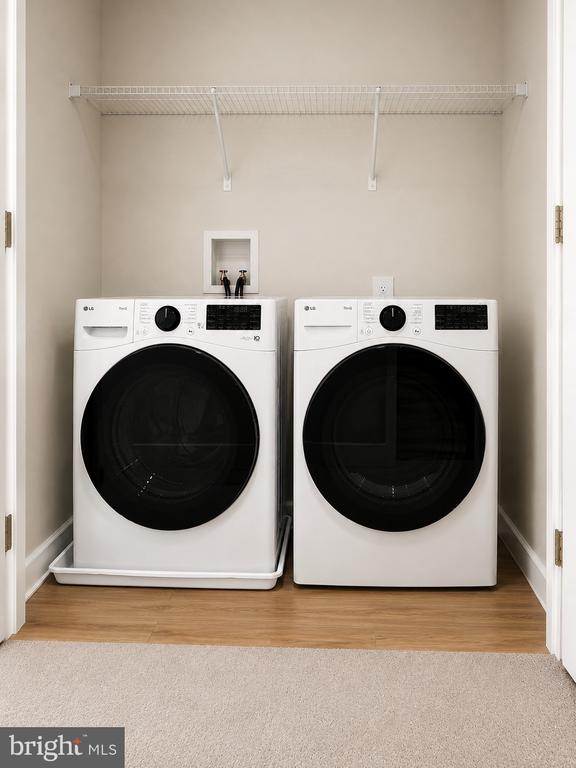
Dryer In Unit
Appliances
Built-In Microwave, Dishwasher, Dryer, Exhaust Fan, Icemaker, Oven/Range - Electric, Refrigerator, Stainless Steel Appliances, Washer, Water Heater
Other Interior Features
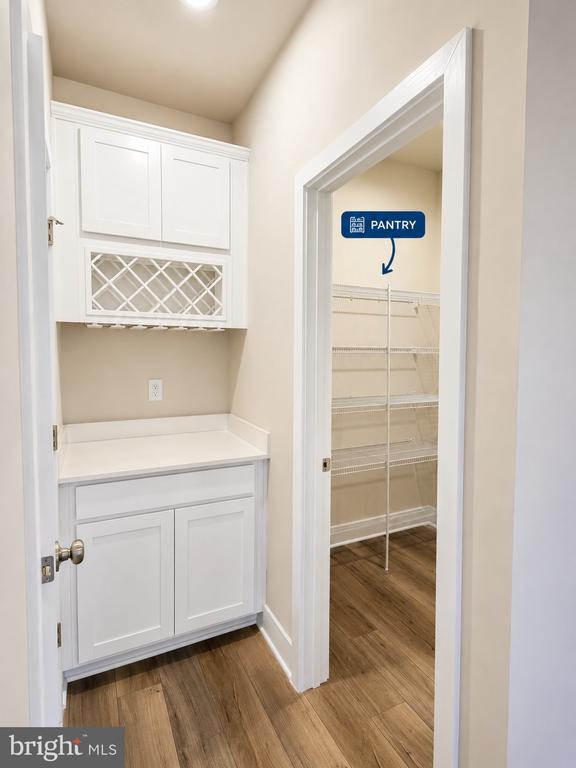
Bathroom - Tub Shower, Bathroom - Walk-In Shower, Built-Ins, Carpet, Ceiling Fan(s), Floor Plan - Open, Kitchen - Island, Pantry, Primary Bath(s), Recessed Lighting, Sprinkler System, Upgraded Countertops, Walk-in Closet(s), Wet/Dry Bar
Sewer
Private Sewer
Substructure
Slab
Disability Features
None
HOA Amenities
Club House, Common Grounds, Community Center, Exercise Room, Pool - Outdoor
School District
TALBOT COUNTY PUBLIC SCHOOLS
Lease Price
$2,400/mo
HOA
$85/mo
Zoning
RESIDENTIAL

Downloads

1418 LAKE GENEVA DRIVE

Schedule a Tour

I would love to help you see this beautiful home! As a full-service brokerage, I can help you tour. Please submit an offer, and answer questions about the buying process.

Thank you

for your interest in 1418 LAKE GENEVA DRIVE, TRAPPE, MD 21673

1418 LAKE GENEVA DRIVE
Navigate

I'm Interested In

1418 LAKE GENEVA DRIVE

or
  • CallPeter Stark

    License #5004211

    (410) 253-2484
  • Follow Us On Instagram